


160 Precedence HillCochrane, AB T4C 2T6
Mortgage Calculator
Monthly Payment (Est.)
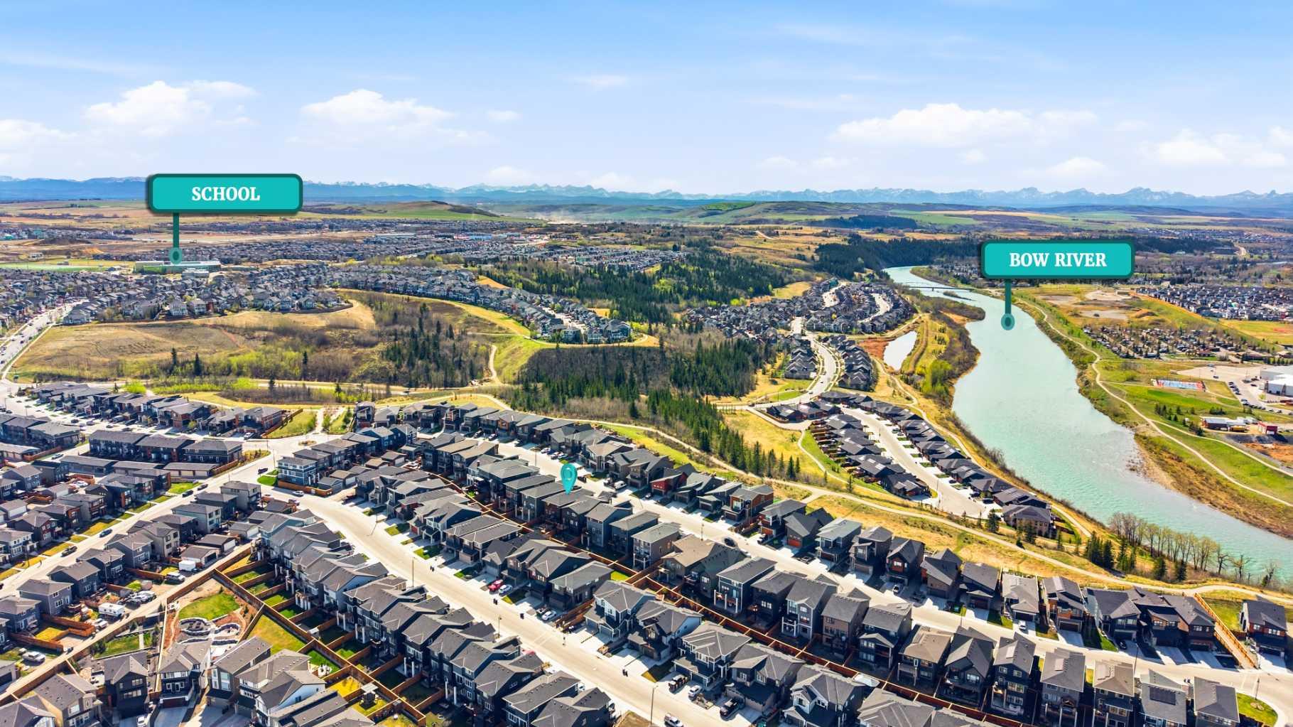
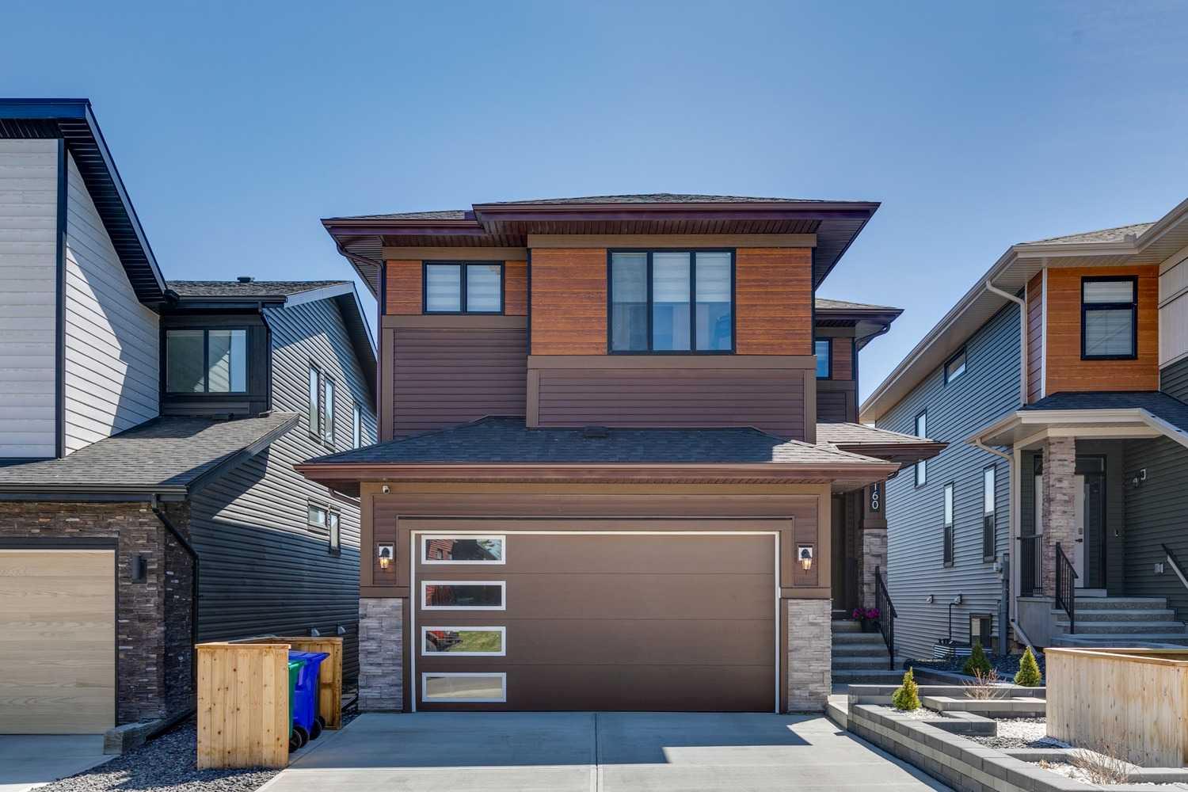
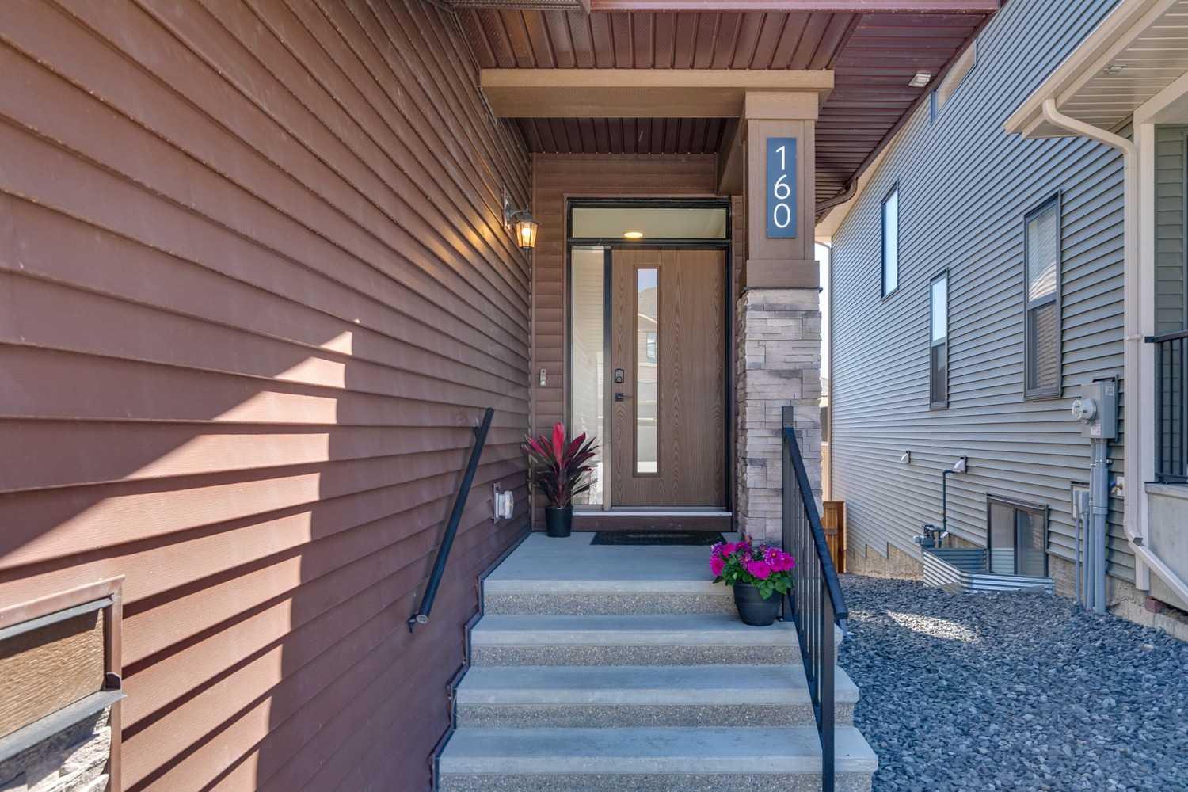
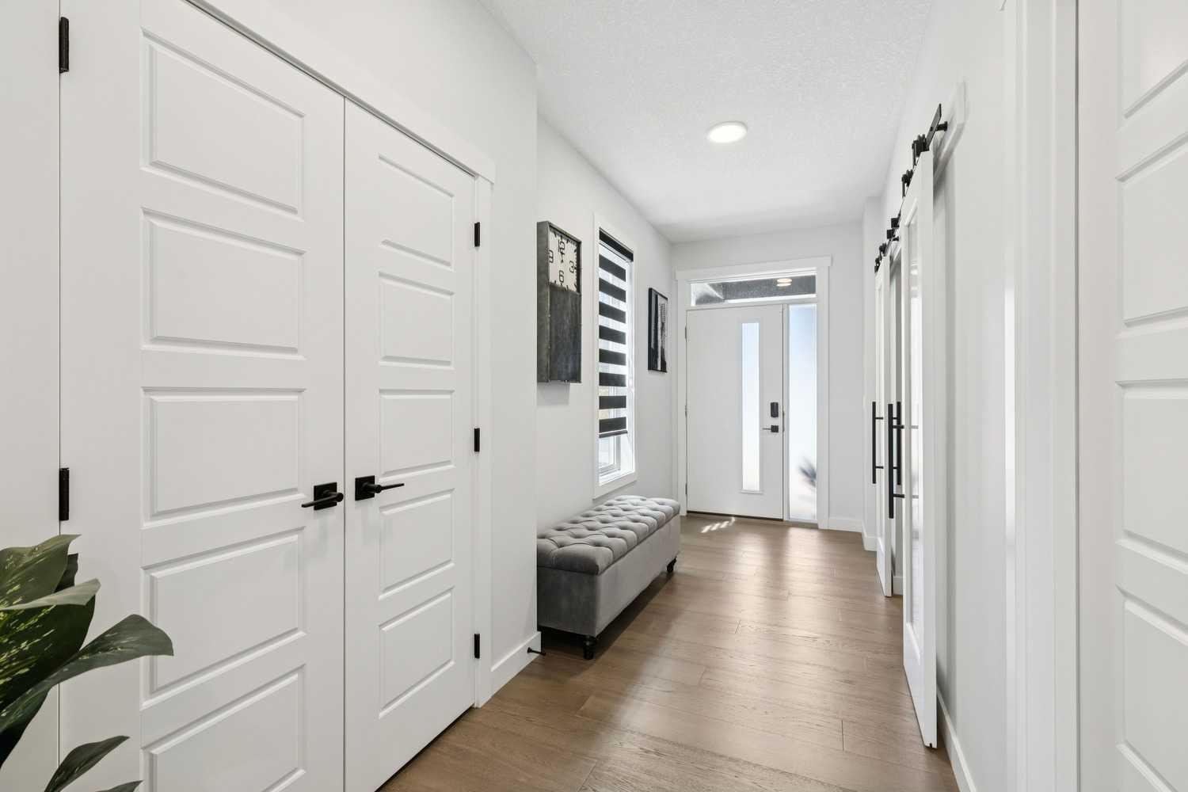
$3,649Best Value in Precedence! Seriously.. We checked! With over $110,000 in upgrades this isn't your average spec home! This home has been extensively upgraded with premium enhancements inside and out, offering exceptional design, functionality, and everyday comfort. From the moment you enter, the attention to detail stands out. The bright, open main floor features 9-foot ceilings, oversized windows, engineered hardwood flooring, and a flowing open-concept layout ideal for both entertaining and daily living. A dedicated front office or flex space, enclosed with stylish barn doors, provides the perfect work-from-home setup or quiet retreat. The kitchen is a true showpiece, designed for both style and practicality. It includes full-height cabinetry, quartz countertops, under-cabinet lighting, built-in stainless steel appliances, a gas cooktop, and a fridge with water and ice. A custom coffee and wine bar adds extra storage and serving space, while the walk-in pantry and oversized mudroom keep everything organized and functional. The living room is warm and inviting, centred around a feature fireplace and framed by large windows overlooking the landscaped backyard. Upstairs offers a highly versatile layout with a spacious bonus room and an additional flex area, ideal for a study nook, play space, or reading corner. Each bedroom includes its own walk-in closet. The primary suite is a private retreat with a spa-inspired ensuite featuring fully tiled finishes, dual vanities, a deep soaker tub, an oversized glass shower, and direct access to the upper-level laundry room with upgraded steam washer and dryer on pedestals. The outdoor space is designed for low-maintenance enjoyment and year-round entertaining. It features multiple custom deck areas, artificial turf, a finished patio, and a wood-burning fire pit complete with a woodshed and included firewood - creating the perfect setting for relaxing evenings and gatherings. Additional upgrades include air conditioning, custom window coverings, dual-zone climate control, tankless hot water, fully tiled bathrooms, upgraded 10mm glass shower, painted garage, comfort-height soft-close toilets, and a $15,000 solar panel package to improve energy efficiency and reduce utility costs. The bright walkout basement offers nearly 1,000 sq. ft. of undeveloped space with oversized extra oversized windows, providing endless potential for future development while maintaining a bright, open feel. Ideally located near pathways, ridge views, the SLS Centre, schools, shopping, and major commuter routes, this home delivers the perfect balance of lifestyle, convenience, and upgraded comfort. Meticulously maintained, extensively improved, and truly move-in ready, this is a home that stands out for all the right reasons. A rare opportunity to own a thoughtfully upgraded home in one of the area's best communities now!
| 2 weeks ago | Listing first seen on site | |
| 2 weeks ago | Listing updated with changes from the MLS® |

Listing information is provided by Participants of the Alberta One Realty Listing Services (Pillar 9). IDX information is provided exclusively for personal, non-commercial use, and may not be used for any purpose other than to identify prospective properties consumers may be interested in purchasing. Information is deemed reliable but not guaranteed. Copyright 2026, Alberta One Realty Listing Services (Pillar 9)
Last checked 2026-05-26 08:17 PM UTC