


809 East Lakeview RoadChestermere, AB T1X 1B1
Mortgage Calculator
Monthly Payment (Est.)
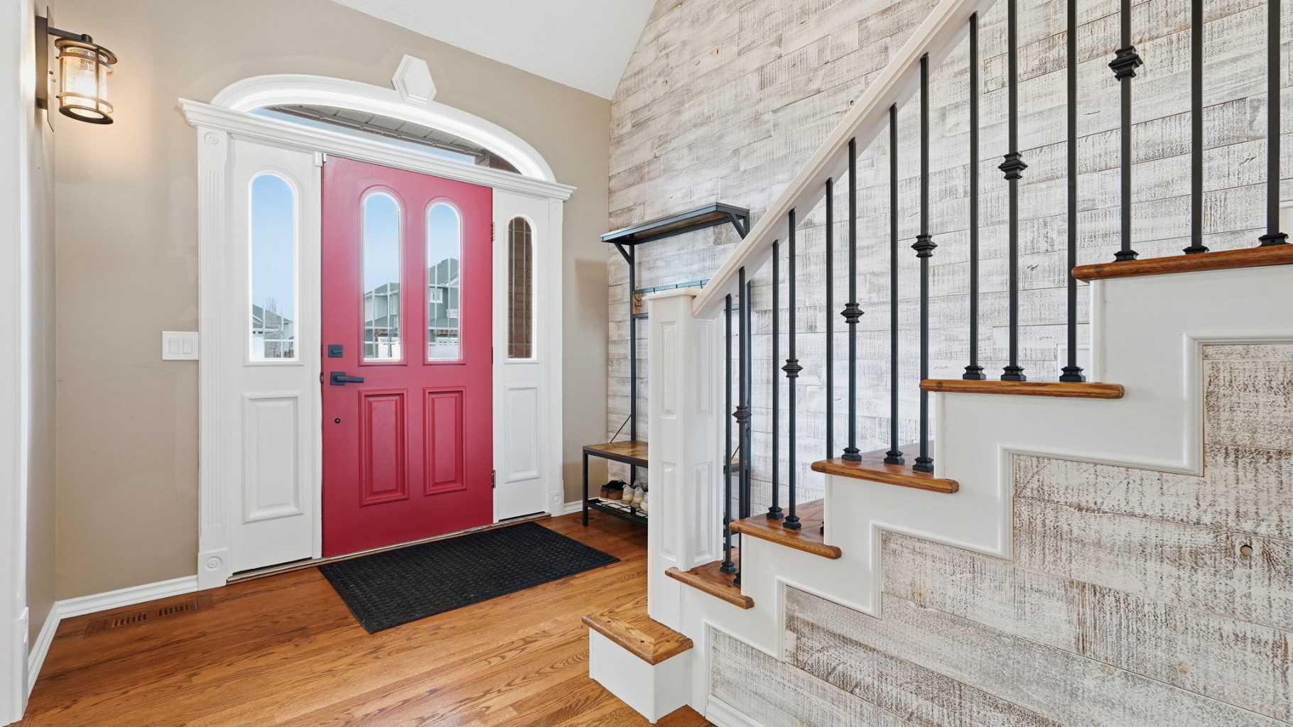
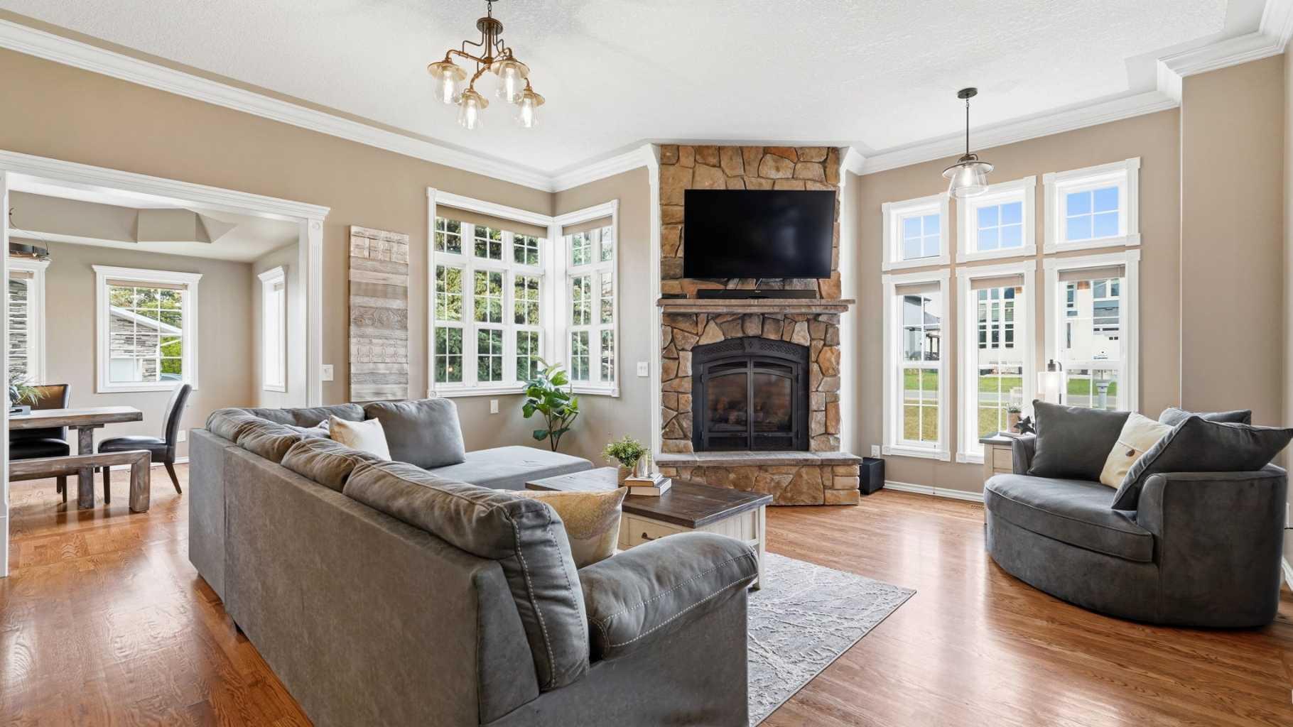
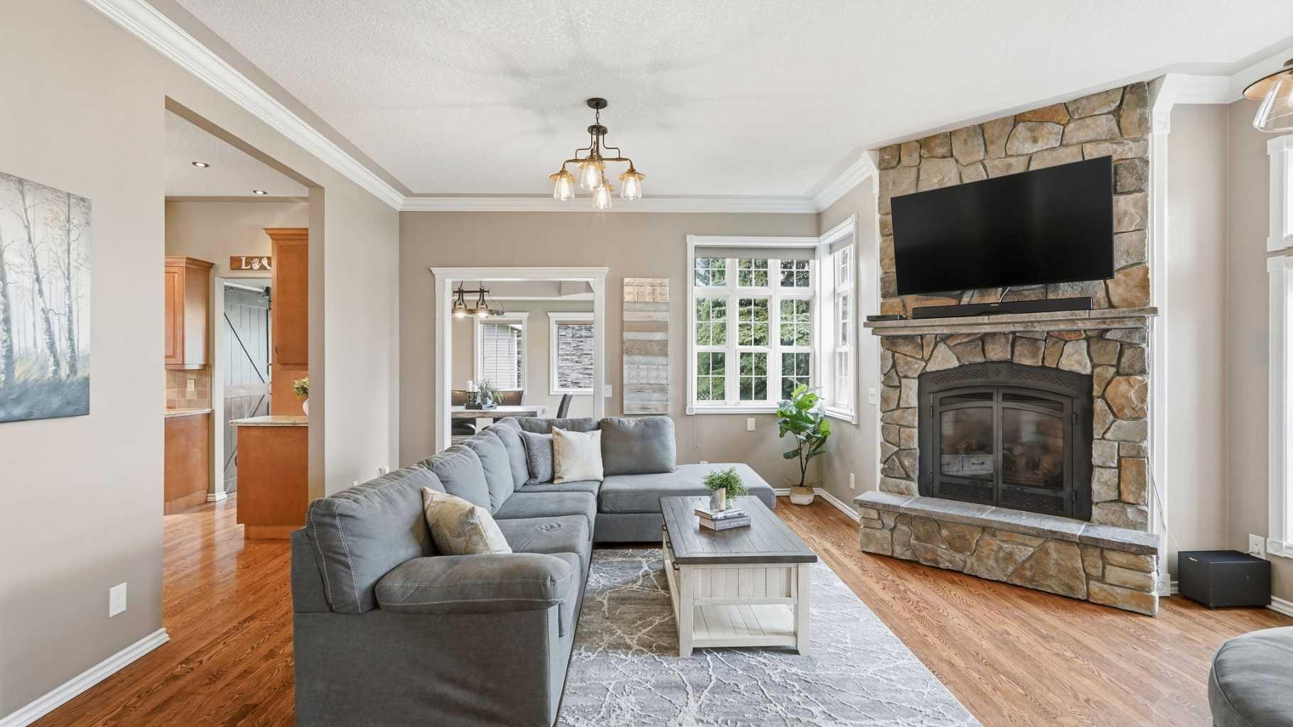
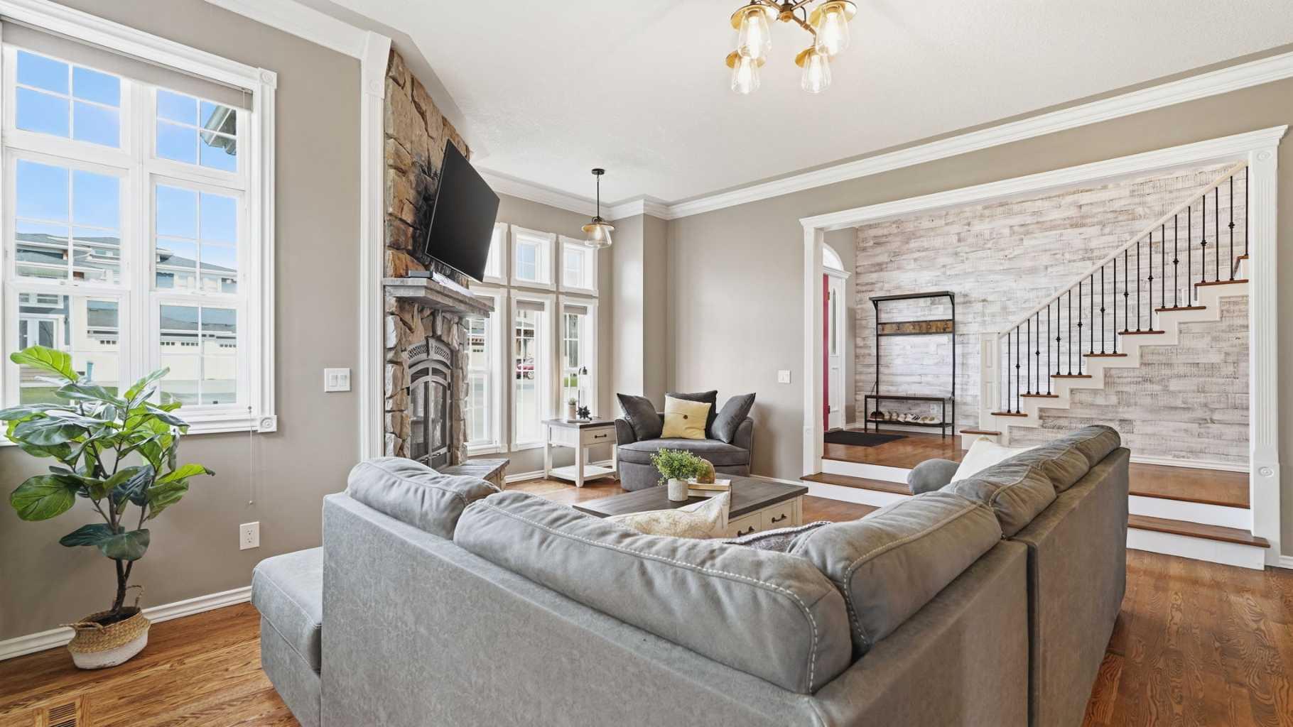
$4,927Situated on a beautifully landscaped 0.40-acre lot, this impressive property features over 4300 of developed living space with a total of 5 bedrooms, 4.5 baths and two kitchens. From the moment you arrive, the home’s extensive brick façade and solid construction create a striking first impression, rich with character and timeless appeal. Inside, the main floor showcases a spacious front entry, hardwood flooring and a large living room filled with natural light from expansive windows. A gas rock faced fireplace creates a warm and inviting space to gather with family and friends. The elegant dining room is highlighted with cove ceiling detail and hardwood flooring with a custom inlay pattern that mirrors the ceiling design. Just off the dining room is an inviting sunroom — the perfect space for a home office or a quiet retreat to unwind with a beverage after a formal dinner. The kitchen is beautifully appointed with granite countertops, double ovens, microwave a gas cooktop, and a custom copper hood fan as well as a large island and plenty of cabinetry. Conveniently located nearby are a two-piece bathroom and rear entry leading to the stunning backyard gardens. The primary bedroom is located on the main floor and offers a spacious walk-in closet along with a luxurious ensuite featuring dual sinks, an air-jet tub, separate shower, and private water closet. Upstairs, you’ll find two additional bedrooms with soaring pitched ceilings and large windows, as well as a charming bathroom complete with a freestanding tub. In floor heat in the basement which is equipped with laminate flooring, a large rec area, a second gas, rock faced fireplace, and a full bath. There is a 4th bedroom and a large laundry/hobby room. Walking out from this level there is a charming patio and access to the expansive lot. The oversized 28x36 triple garage is heated and even includes its own bathroom — perfect for anyone who enjoys working on projects or spending time in the garage. Above the garage is an additional 564 square feet of developed living space, complete with a second kitchen, full bathroom, fifth bedroom, and comfortable living area. There are underground sprinklers that have 5 zones and have a Wifi controller that can be turned on remotely. Central air and in floor heat in the basement keeps the home comfortable throughout the seasons!
| a week ago | Status changed to Pending | |
| a week ago | Listing updated with changes from the MLS® | |
| 2 weeks ago | Listing first seen on site |

Listing information is provided by Participants of the Alberta One Realty Listing Services (Pillar 9). IDX information is provided exclusively for personal, non-commercial use, and may not be used for any purpose other than to identify prospective properties consumers may be interested in purchasing. Information is deemed reliable but not guaranteed. Copyright 2026, Alberta One Realty Listing Services (Pillar 9)
Last checked 2026-05-26 08:17 PM UTC