


329 Kinniburgh CoveChestermere, AB T1X 0Y7
Mortgage Calculator
Monthly Payment (Est.)
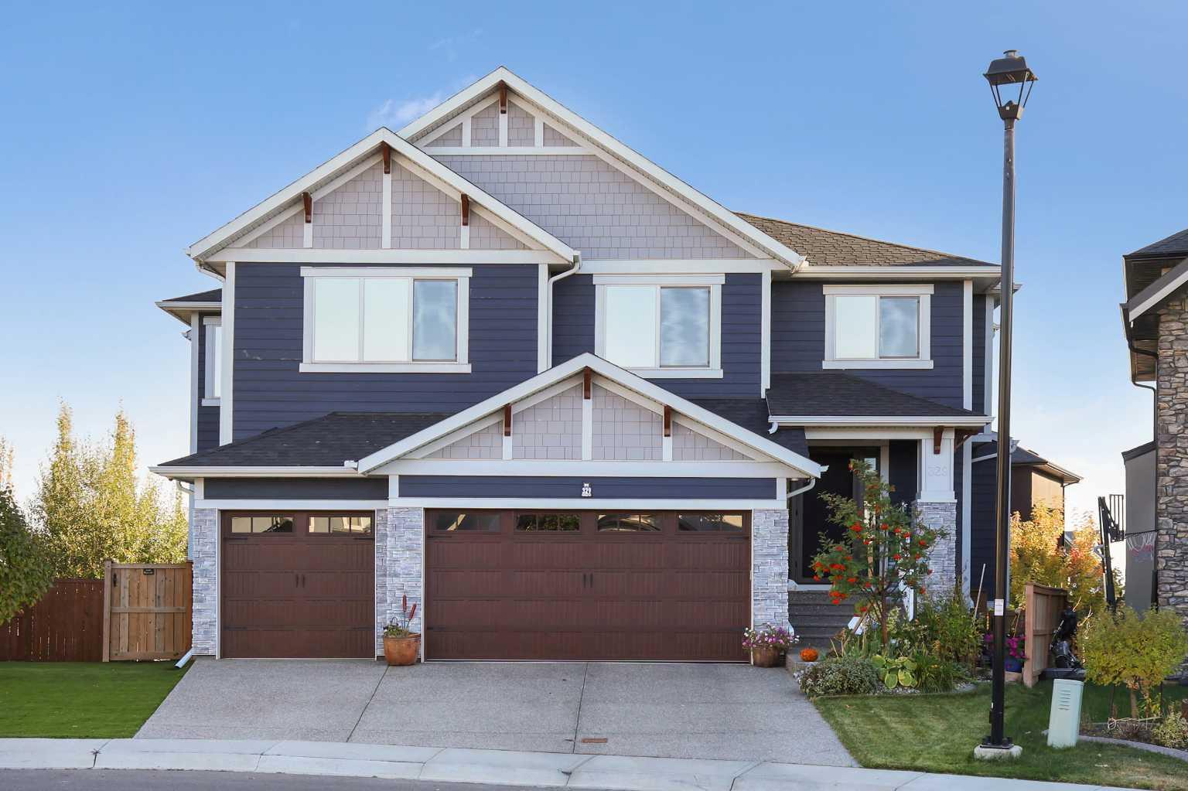
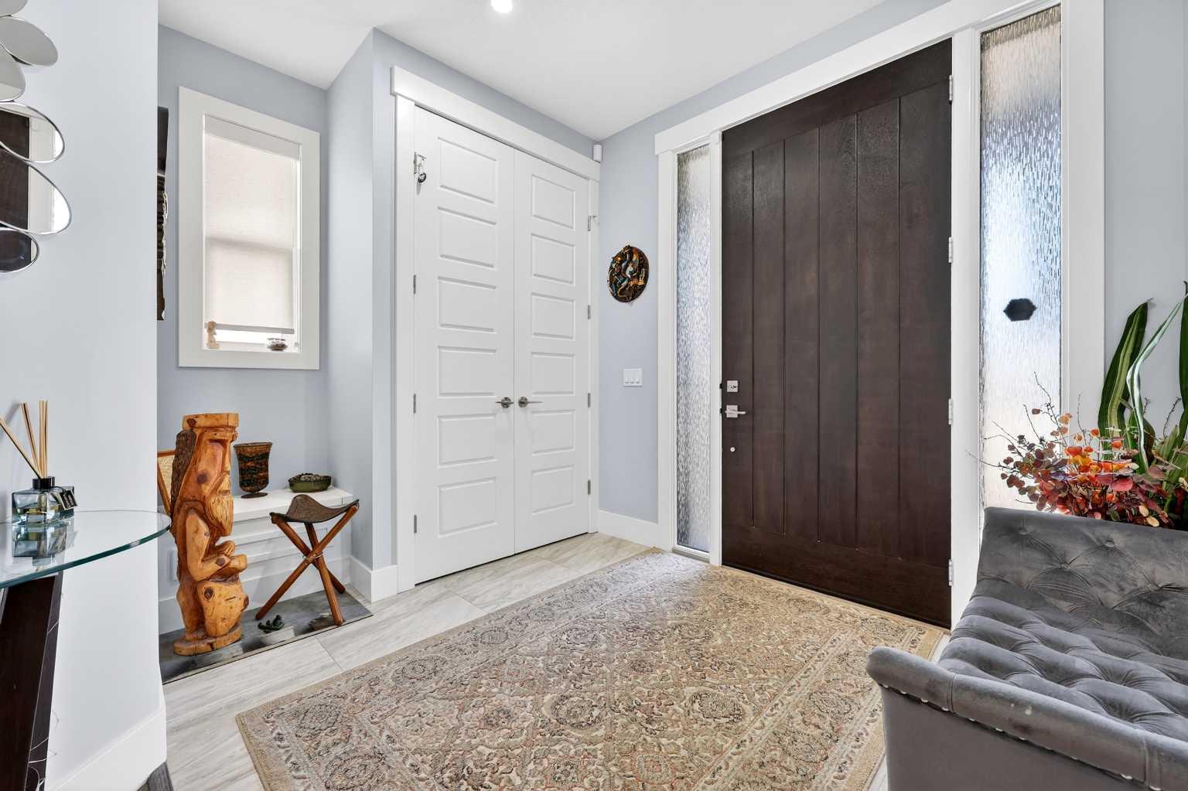
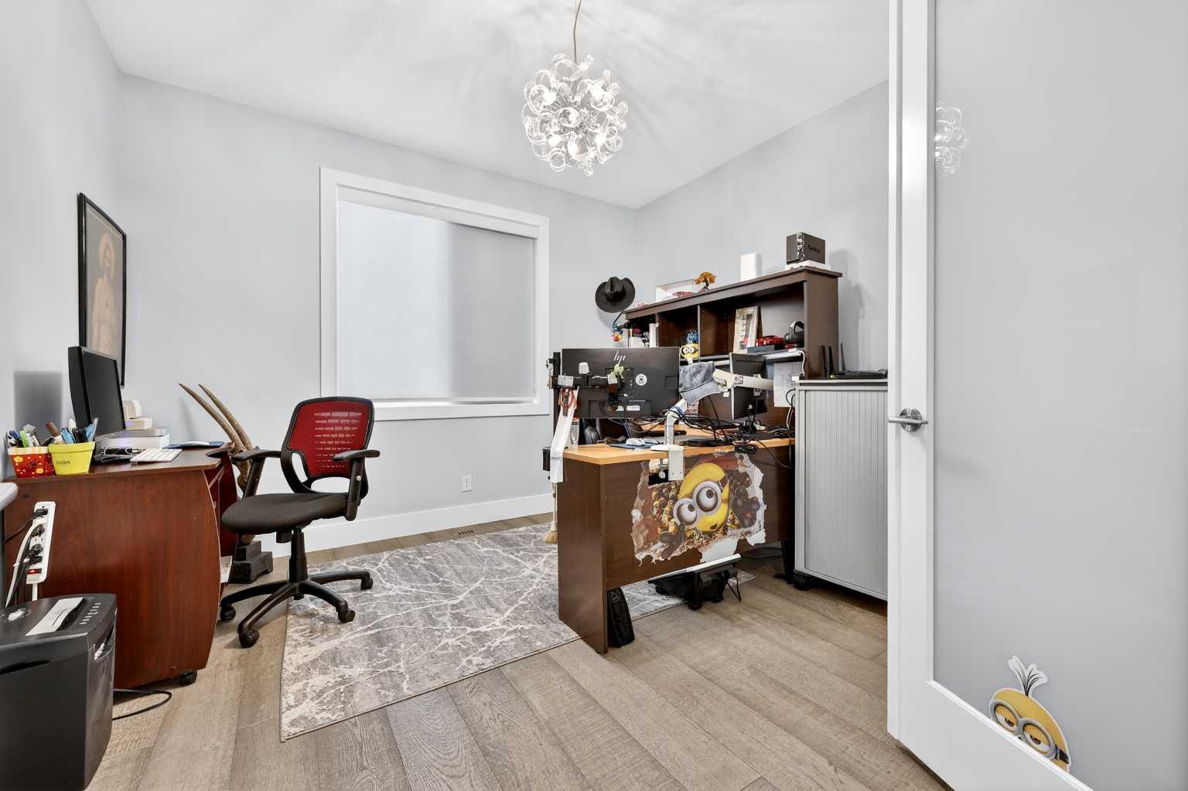
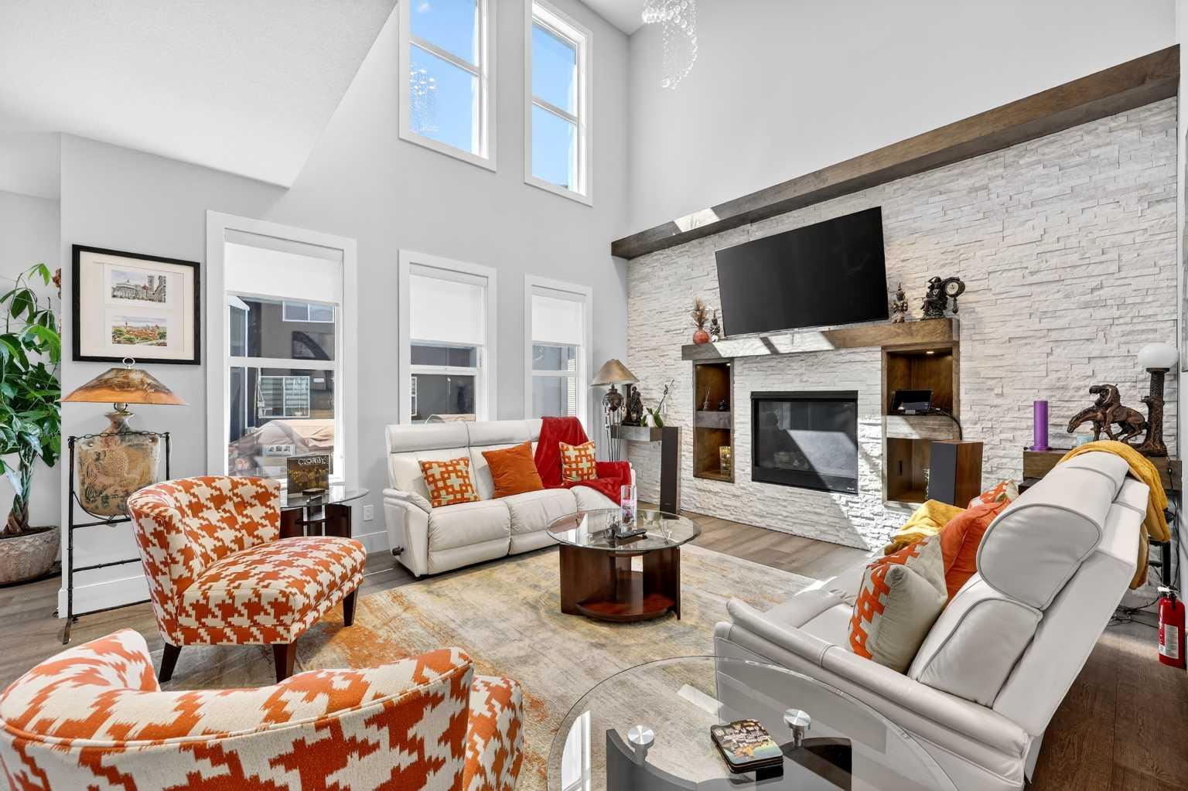
$5,329Welcome to your dream home! Step into one of Chestermere’s most exceptional luxury properties at 329 Kinniburgh Cove. Tucked away in a quiet cul-de-sac in the highly sought-after community of Kinniburgh, this stunning two-storey home offers over 4,961 sq ft of beautifully designed living space, featuring 7 bedrooms, 5 full bathrooms, an oversized triple attached garage, A/C, and a spectacular private backyard oasis filled with mature trees, and lush landscaping, perfect for relaxing or entertaining family and friends. From the moment you enter, you are greeted by impressive craftsmanship, soaring ceilings, and an abundance of natural light. The main floor showcases a breathtaking open-to-below great room with a gas fireplace, creating a warm yet grand atmosphere. The spacious dining area leads to a large balcony retreat overlooking peaceful green space, complete with a power awning for shade and comfort during warm summer days. The chef-inspired kitchen is the heart of the home featuring a massive island with bold granite countertop, top-of-the-line stainless steel appliances with a Wolf gas cooktop and oversized refrigerator, ample counter and cabinet space. A full bathroom is found in this area, a spacious bedroom ideal for guests, a private office/flex room, and a thoughtfully designed mudroom complete with built-in shelving. Upstairs, retreat to your luxurious primary suite featuring its own private balcony, a spa-inspired 5-piece ensuite with dual vanities, a large soaker tub, glass-enclosed walk-in shower, and a massive walk-in closet. This level also includes three additional spacious bedrooms, a bright and expansive bonus room, a convenient laundry room with sink, and two additional full bathrooms, offering exceptional comfort and functionality for the entire family. The stunning fully developed walkout basement was designed with entertaining and family living in mind, this massive lower level includes 3 additional large bedrooms, one of which can also be used as a recreation room, a full bathroom, rough-in space for a secondary laundry area, wet bar, and an expansive open entertainment space with direct access to the beautifully landscaped backyard. Enjoy the professionally completed concrete patio area, perfect for outdoor furniture and gatherings. Additional upgrades and features include: Gemstone exterior lighting, security system, ceiling speakers throughout the home, sprinkler system, water softener, water filtration system, & the list goes on! Pride of ownership is evident everywhere in this original owner home that shows like brand new. Located within walking distance to Kinniburgh Plaza, East Lake French Immersion School, playgrounds, parks, and the countless amenities Kinniburgh has to offer! This remarkable home offers the best of luxury living and lifestyle. This is the home you have been waiting for. It checks every box and is ready for its new owners. Enjoy lake living in Chestermere all year long! Book your private showing today!!
| 5 days ago | Status changed to Pending | |
| 5 days ago | Listing updated with changes from the MLS® | |
| 2 weeks ago | Listing first seen on site |

Listing information is provided by Participants of the Alberta One Realty Listing Services (Pillar 9). IDX information is provided exclusively for personal, non-commercial use, and may not be used for any purpose other than to identify prospective properties consumers may be interested in purchasing. Information is deemed reliable but not guaranteed. Copyright 2026, Alberta One Realty Listing Services (Pillar 9)
Last checked 2026-05-26 08:17 PM UTC