Save
Ask
Tour
Hide
Share
$799,000
10 Days On Site

80 Canoe Square SW
Airdrie, AB T4B 2N6

For Sale|Single Family Residence|Active
5
Beds
4
Total Baths
3
Full Baths
1
Partial Bath
2,384.02
SqFt
$335
/SqFt
2003
Built
Subdivision:
Canals
County:
Airdrie
Call Now: 587-875-6611
Is this the listing for you? We can help make it yours.
587-875-6611
80 Canoe Square SW80 Canoe Square SW80 Canoe Square SW80 Canoe Square SW
Save
Ask
Tour
Hide
Share

Mortgage Calculator

Monthly Payment (Est.)

$3,645
Calculator powered by Showcase IDX, a Constellation1 Company. Copyright ©2026 Information is deemed reliable but not guaranteed.

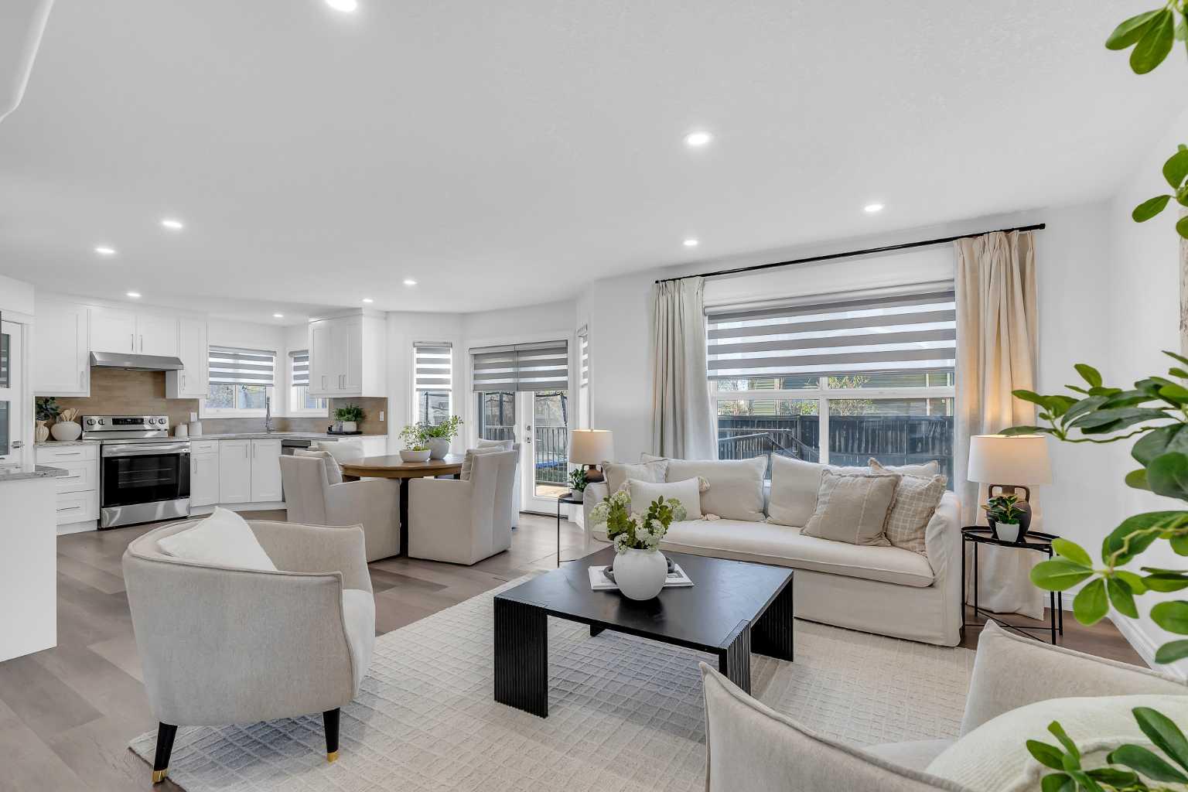
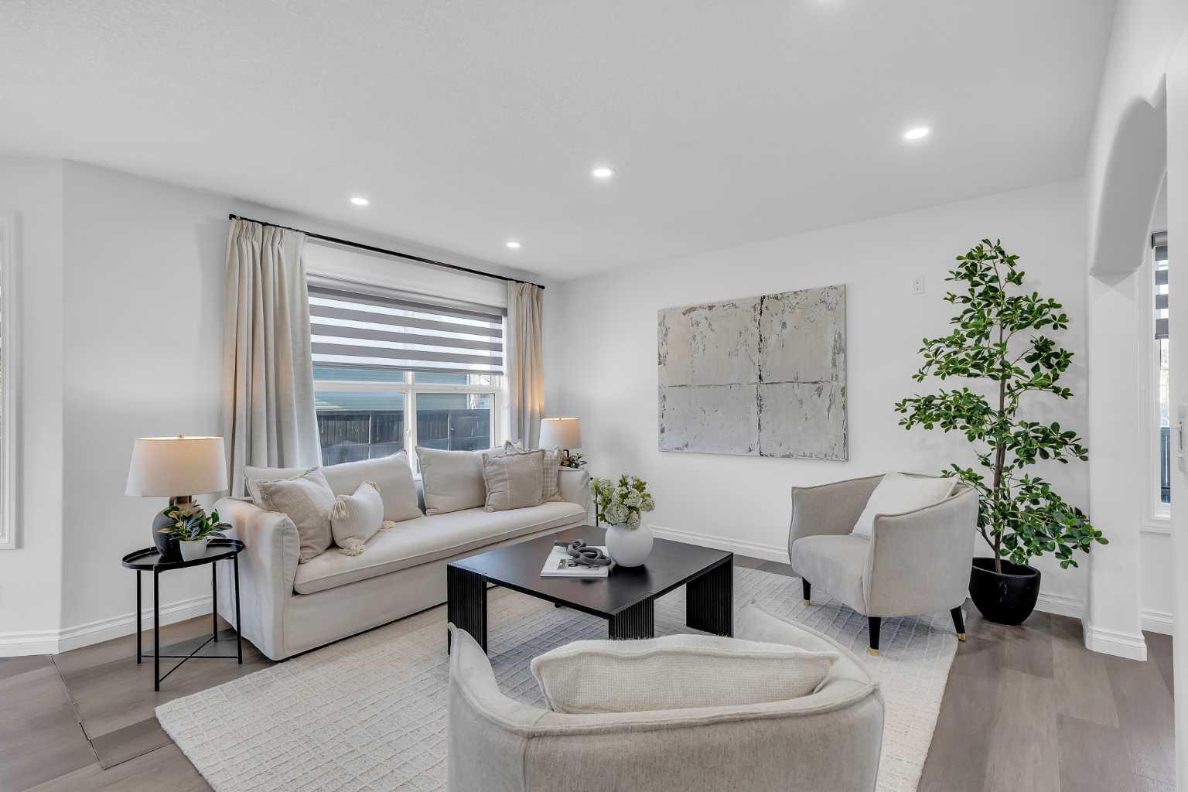
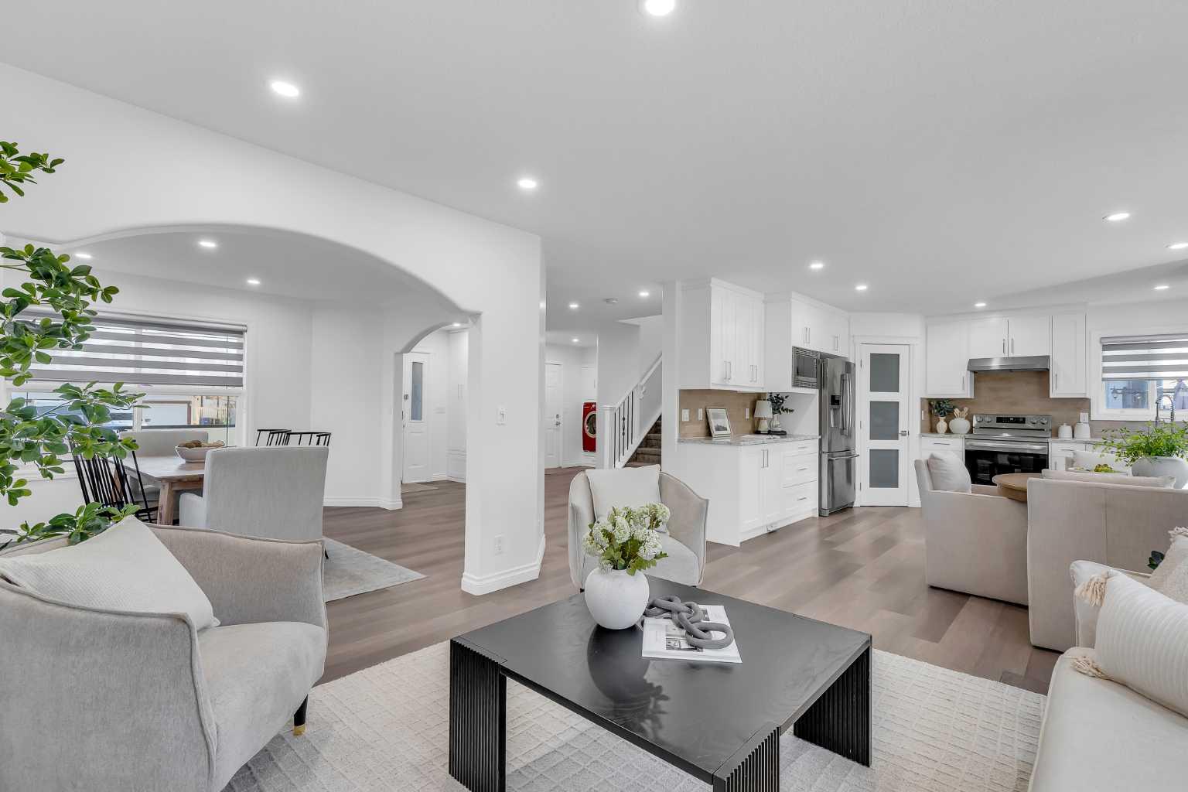
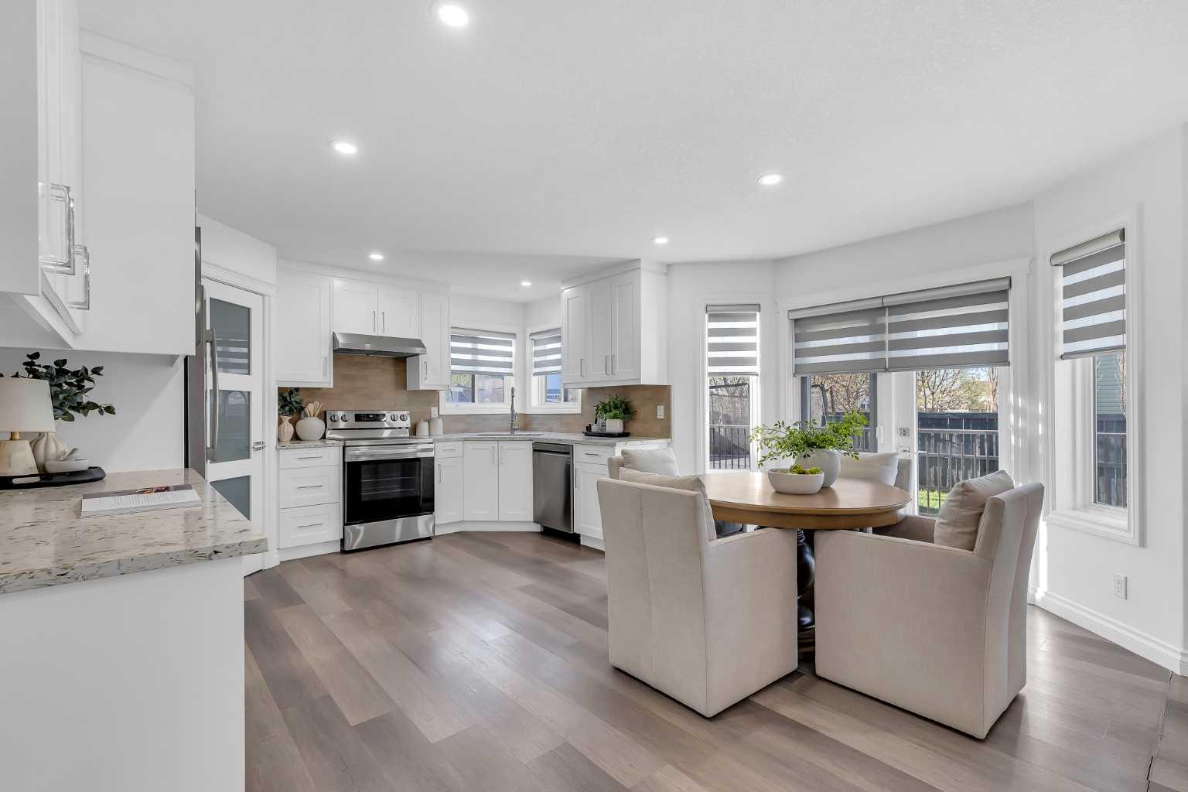
This is the kind of family home that just makes life easier. Centrally located, you’re close to schools, parks, pathways, shopping, pubs, downtown Airdrie, transit, and the canal system — so whether it’s busy weekday mornings or evening walks by the water, everything is right where you need it. Inside, this home has been extensively refreshed with new flooring, fresh paint, updated lighting, and new countertops, creating a bright, move-in-ready feel from the moment you walk in. The main floor offers a warm, functional layout with custom built-ins and a feature people are going to love… a secret door leading down to the basement. And downstairs, you’ll find even more space with a large family room, a fifth bedroom, and another full bathroom — perfect for guests, teens, or a home office setup. Upstairs is where this home really separates itself from the competition. The primary suite is absolutely massive… one of the largest you’ll find. There’s plenty of room for a king-sized setup and a sitting area, plus a spacious walk-in closet and a beautiful ensuite with double sinks, a deep soaker tub, and a separate shower. You’ll also find three additional large bedrooms upstairs, giving everyone room to breathe. Outside, the massive south backyard is fully fenced and landscaped with RV parking, a fire pit area, and a rear deck complete with a gas line for the BBQ. The front veranda adds even more charm, and the oversized garage gives you all the storage and parking flexibility Alberta families are always looking for. This is a well-updated family home in one of Airdrie’s most connected communities — with the space, layout, and lifestyle that are getting harder to find. Come take a look at this beauty today so you can move in and enjoy summer!

Save
Ask
Tour
Hide
Share
Listing Snapshot
Price 
$799,000
Days On Site 
10 Days
Bedrooms 
5
Inside Area (SqFt) 
2,384.02 sqft
Total Baths 
4
Full Baths 
3
Partial Baths 
1
Lot Size 
0.15 Acres
Year Built 
2003
MLS® Number 
A2309570
Status 
Active
Property Tax 
$4,777
Maintenance Fees 
N/A
Sq Ft Source 
N/A
Friends & Family
Recent Activity
2 weeks agoListing first seen on site
2 weeks agoListing updated with changes from the MLS®
General Features
Acres 
0.15
Attached Garage 
Yes
Garage 
Yes
Garage Spaces 
2
Levels 
Two
Parking 
AttachedGarage
Parking Spaces 
5
Property Sub Type 
Single Family Residence
SqFt Above 
2384.03
SqFt Below 
881.34
Style 
2 Storey
Zoning 
DC-4
Interior Features
Appliances 
DishwasherDryerMicrowaveRefrigeratorWasherCooktop
Basement 
FullFinishedWalk-Out Access
Cooling 
NoneWall/Window Unit(s)
Flooring 
CarpetTileVinyl
Heating 
Forced Air
Interior 
BookcasesBuilt-in FeaturesDouble VanityOpen FloorplanPantryRecessed LightingStorageVaulted Ceiling(s)Walk-In Closet(s)
Laundry Features 
Main Level
2pc Bathroom 
Dimensions - 8`2" x 3`0"Level - Main
3pc Bathroom 
Dimensions - 8`6" x 5`11"Level - Basement
4pc Bathroom 
Dimensions - 4`11" x 10`7"Level - Second
5pc Ensuite bath 
Dimensions - 9`5" x 10`0"Level - Second
Bedroom 
Dimensions - 10`1" x 12`9"Level - Second
Bedroom - Primary 
Dimensions - 21`1" x 24`10"Level - Second
Breakfast Nook 
Dimensions - 9`8" x 8`6"Level - Main
Dining Room 
Dimensions - 13`5" x 12`7"Level - Main
Family Room 
Dimensions - 21`2" x 19`3"Level - Second
Furnace/Utility Room 
Dimensions - 10`9" x 8`7"Level - Basement
Game Room 
Dimensions - 28`0" x 21`7"Level - Basement
Kitchen 
Dimensions - 13`5" x 12`11"Level - Main
Laundry 
Dimensions - 7`6" x 5`3"Level - Main
Living Room 
Dimensions - 15`8" x 13`0"Level - Main
Save
Ask
Tour
Hide
Share
Exterior Features
Construction Details 
StoneStuccoFrame
Exterior 
Private Yard
Fencing 
Fenced
Frontage 
17.17M 56`4"
Lot Features 
Back YardCorner LotFront YardRectangular Lot
Patio And Porch 
DeckFront Porch
Roof 
Asphalt
Windows/Doors 
French Doors
Community Features
Community Features 
Playground
Listing courtesy of Dione Irwin of The Real Estate District

Listing information is provided by Participants of the Alberta One Realty Listing Services (Pillar 9). IDX information is provided exclusively for personal, non-commercial use, and may not be used for any purpose other than to identify prospective properties consumers may be interested in purchasing. Information is deemed reliable but not guaranteed. Copyright 2026, Alberta One Realty Listing Services (Pillar 9)
Last checked 2026-05-26 08:17 PM UTC

Neighborhood & Commute
Source: Walkscore
Disclosure: Community information and market data powered by Constellation Data Labs. Information is deemed reliable but not guaranteed.
Save
Ask
Tour
Hide
Share