Save
Ask
Tour
Hide
Share
$719,900
18 Days On Site

27 Heritage Heights
Cochrane, AB T4C 2R4

Single Family Residence|Pending
4
Beds
4
Total Baths
3
Full Baths
1
Partial Bath
2,108
SqFt
$342
/SqFt
2018
Built
Subdivision:
Heritage Hills
County:
Rocky View County
Call Now: 587-875-6611
Is this the listing for you? We can help make it yours.
587-875-6611
27 Heritage Heights27 Heritage Heights27 Heritage Heights27 Heritage Heights
Save
Ask
Tour
Hide
Share

Mortgage Calculator

Monthly Payment (Est.)

$3,284
Calculator powered by Showcase IDX, a Constellation1 Company. Copyright ©2026 Information is deemed reliable but not guaranteed.

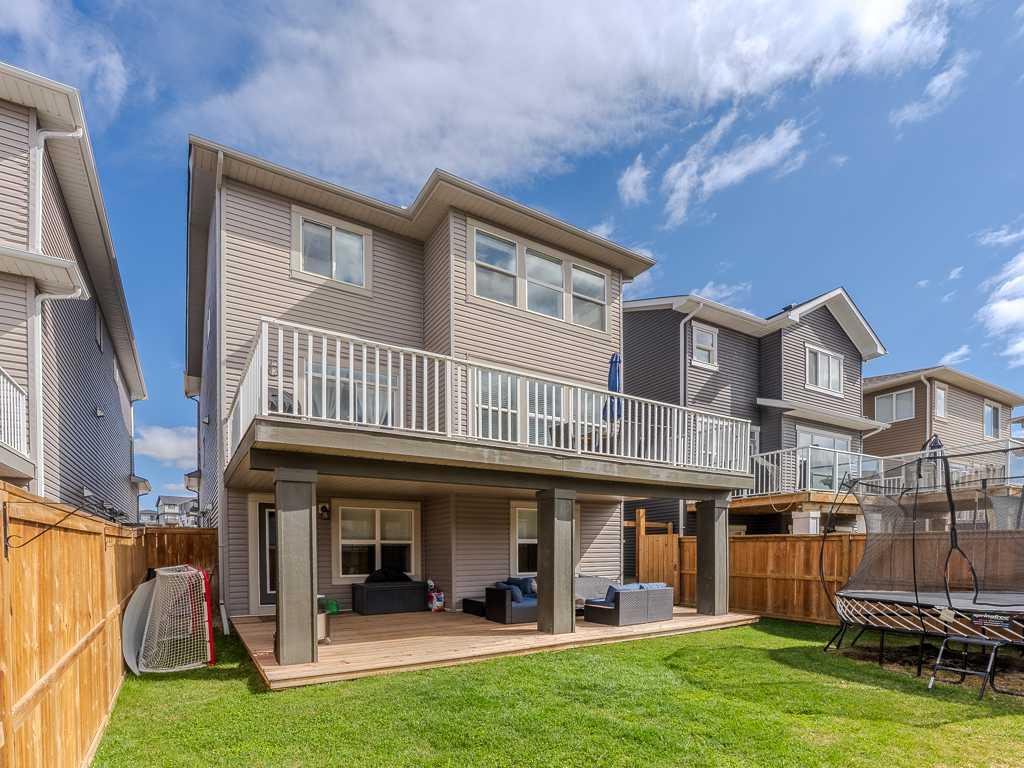
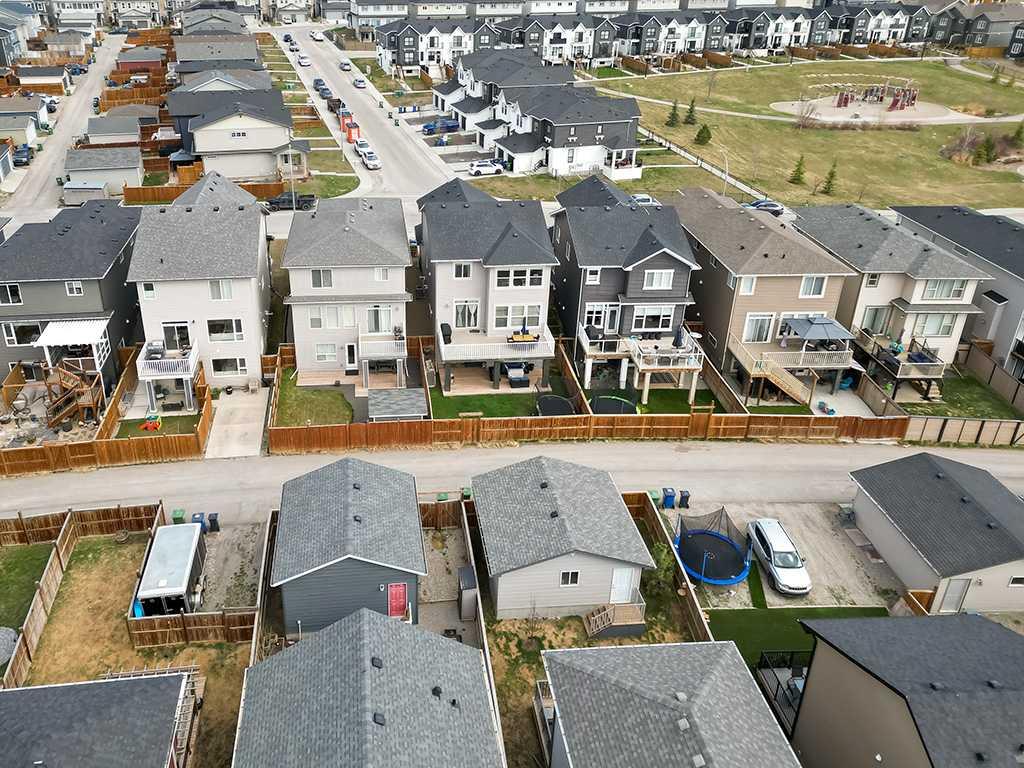
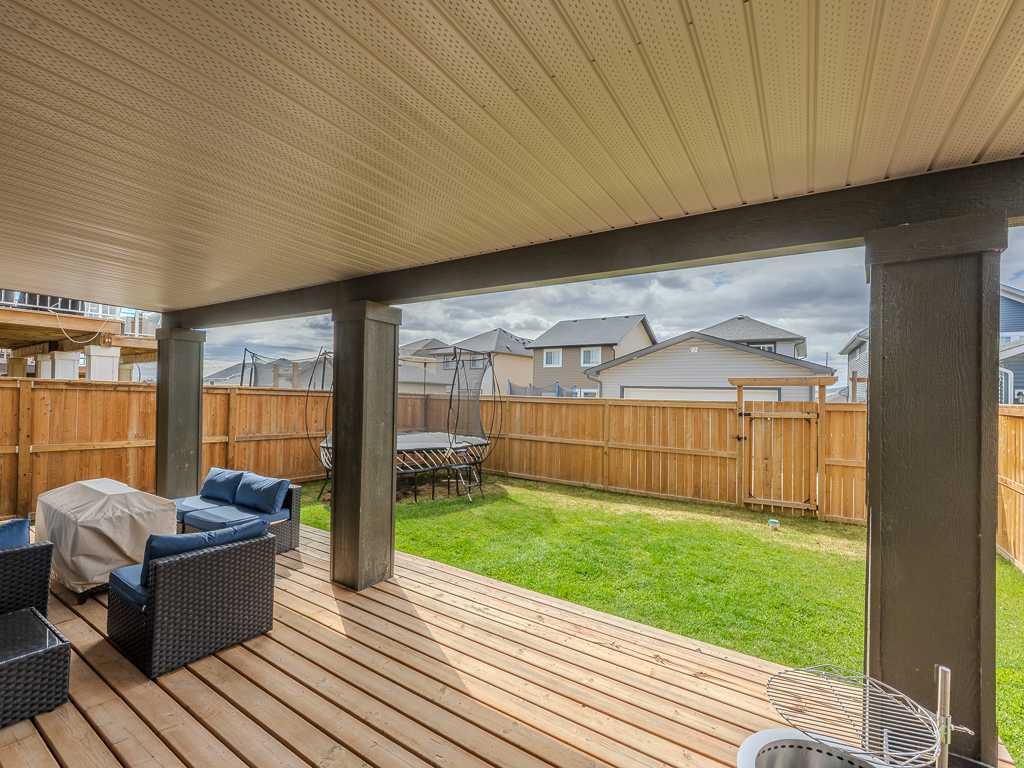
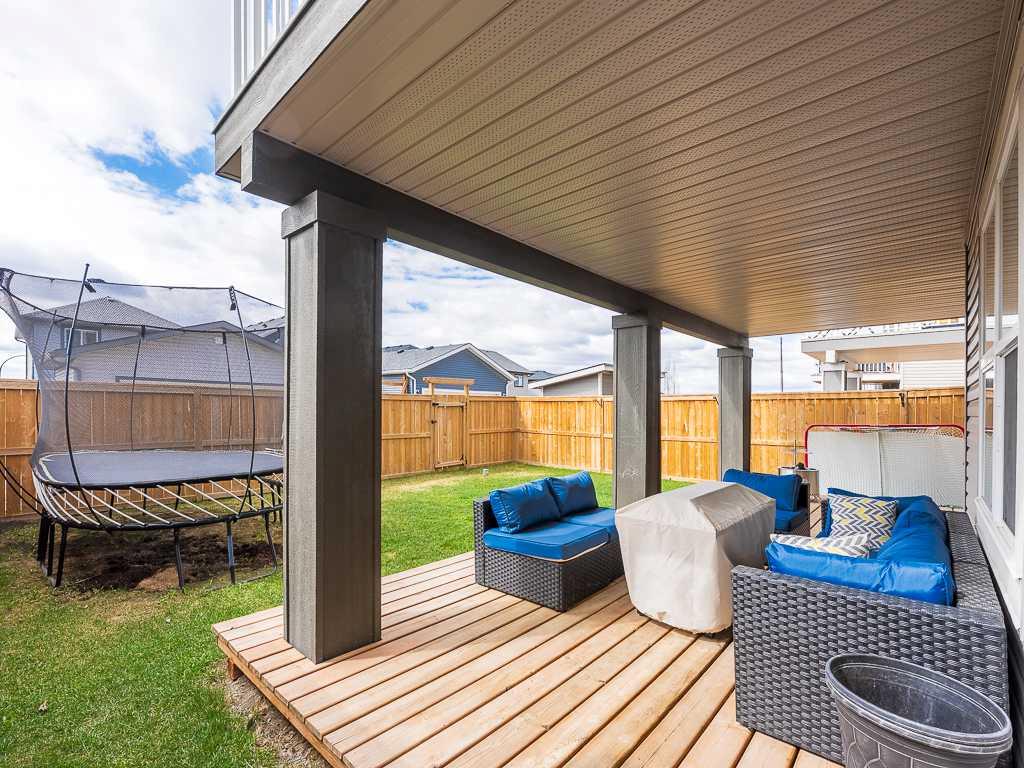
Welcome to Heritage Hills, where urban convenience meets mountain serenity in one of Cochrane’s most desirable communities. This beautifully maintained home offers a functional and stylish layout designed for modern family living, ideally located near the future Horse Creek Sports Park and future high school site, with amenities just steps away and the mountains virtually at your doorstep. The stylish kitchen features quartz countertops, white cabinetry, stainless steel appliances, a corner pantry, and a peninsula island with eating bar. Adjacent to the kitchen, the bright living room is anchored by a cozy gas fireplace with mantle, while the dining area features patio doors leading to the sunny south-facing massive rear deck complete with a gas line and mountain views to the west. Central air conditioning ensures the home remains cool and comfortable throughout the summer months, adding to the overall enjoyment of the space year-round. Luxury vinyl plank flooring flows throughout the main floor, which is completed by a private office ideal for a work-from-home setup, a huge mudroom with built-ins, and a two-piece powder room. Upstairs showcases a spacious bonus room with built-in speakers and large windows offering panoramic vista views. Three bedrooms, including the elegant primary retreat featuring a walk-in closet and a spa-inspired ensuite with double sinks, a relaxing soaker tub, and step-in shower. Laundry is conveniently located on the upper level and includes additional countertop space and shelving. The developed walkout basement adds exceptional living space with a large family room, an additional bedroom with built-in Murphy bed, a stylish bathroom and walkout access to a lower deck area, ideal for relaxing or entertaining. Combining thoughtful upgrades, functional living spaces, and an incredible location close to amenities, future recreational facilities, schools, and outdoor recreation, this is a home you will not want to miss.

Save
Ask
Tour
Hide
Share
Listing Snapshot
Price 
$719,900
Days On Site 
18 Days
Bedrooms 
4
Inside Area (SqFt) 
2,108 sqft
Total Baths 
4
Full Baths 
3
Partial Baths 
1
Lot Size 
0.09 Acres
Year Built 
2018
MLS® Number 
A2309460
Status 
Pending
Property Tax 
$4,350
Maintenance Fees 
N/A
Sq Ft Source 
N/A
Friends & Family
Recent Activity
5 days agoStatus changed to Pending
5 days agoListing updated with changes from the MLS®
3 weeks agoListing first seen on site
General Features
Acres 
0.09
Attached Garage 
Yes
Available on 
2026-07-09
Garage 
Yes
Garage Spaces 
2
Levels 
Two
Parking 
AttachedGarageGarage Door Opener
Parking Spaces 
4
Property Sub Type 
Single Family Residence
SqFt Above 
2108
SqFt Below 
589
Style 
2 Storey
Zoning 
R-MX
Interior Features
Appliances 
DishwasherDryerRange HoodRefrigeratorWasher
Basement 
FullFinishedWalk-Out Access
Cooling 
Central Air
Fireplace 
Yes
Fireplace Features 
Gas
Fireplaces 
1
Flooring 
CarpetCeramic TileVinyl
Heating 
Forced Air
Interior 
Ceiling Fan(s)Open FloorplanPantrySee Remarks
Laundry Features 
Laundry RoomUpper Level
Window Features 
Window Coverings
2pc Bathroom 
Level - Main
3pc Bathroom 
Level - Basement
4pc Bathroom 
Level - Upper
5pc Ensuite bath 
Level - Upper
Bedroom 
Dimensions - 10`0" x 9`3"Level - Upper
Bedroom - Primary 
Dimensions - 16`1" x 12`3"Level - Upper
Bonus Room 
Dimensions - 15`4" x 13`0"Level - Upper
Dining Room 
Dimensions - 12`4" x 10`4"Level - Main
Game Room 
Dimensions - 14`6" x 11`4"Level - Basement
Kitchen 
Dimensions - 13`1" x 11`7"Level - Main
Living Room 
Dimensions - 15`4" x 13`0"Level - Main
Mud Room 
Dimensions - 11`4" x 10`1"Level - Main
Office 
Dimensions - 7`11" x 7`9"Level - Main
Save
Ask
Tour
Hide
Share
Exterior Features
Construction Details 
Vinyl SidingFrame
Exterior 
Private Yard
Fencing 
Fenced
Frontage 
10.90M 35`9"
Lot Features 
Back YardSee RemarksViews
Patio And Porch 
Deck
Roof 
ShingleAsphalt
Windows/Doors 
Window Coverings
Community Features
Community Features 
ParkPlaygroundSidewalksStreet Lights
Listing courtesy of Joe Viani of REMAX Innovations

Listing information is provided by Participants of the Alberta One Realty Listing Services (Pillar 9). IDX information is provided exclusively for personal, non-commercial use, and may not be used for any purpose other than to identify prospective properties consumers may be interested in purchasing. Information is deemed reliable but not guaranteed. Copyright 2026, Alberta One Realty Listing Services (Pillar 9)
Last checked 2026-05-26 08:17 PM UTC

Neighborhood & Commute
Source: Walkscore
Disclosure: Community information and market data powered by Constellation Data Labs. Information is deemed reliable but not guaranteed.
Save
Ask
Tour
Hide
Share