Save
Ask
Tour
Hide
Share
$3,199,900
18 Days On Site

151 watermark Avenue
Rural Rocky View County, AB T3L 2N6

For Sale|Single Family Residence|Active
6
Beds
5
Total Baths
4
Full Baths
1
Partial Bath
4,531
SqFt
$706
/SqFt
2026
Built
Subdivision:
Watermark
County:
Rocky View County
Call Now: 587-875-6611
Is this the listing for you? We can help make it yours.
587-875-6611
151 watermark Avenue151 watermark Avenue151 watermark Avenue151 watermark Avenue
Save
Ask
Tour
Hide
Share

Mortgage Calculator

Monthly Payment (Est.)

$14,599
Calculator powered by Showcase IDX, a Constellation1 Company. Copyright ©2026 Information is deemed reliable but not guaranteed.

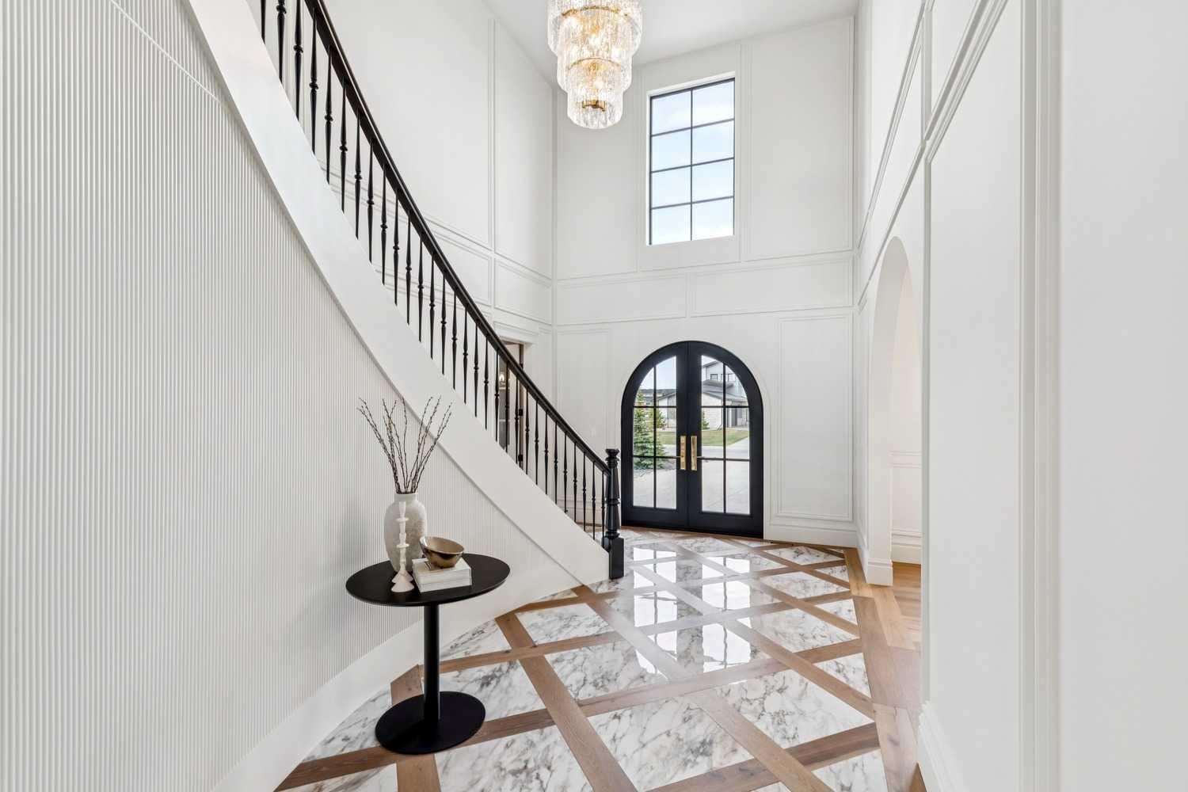
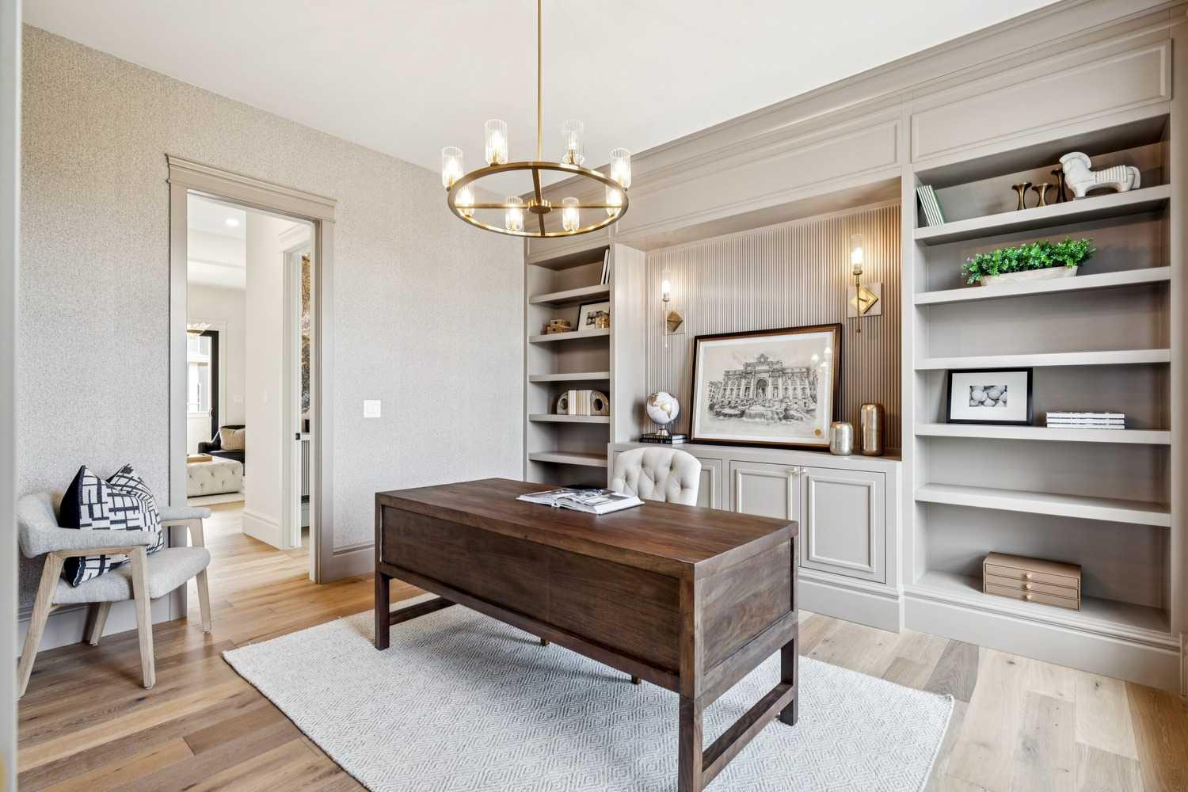
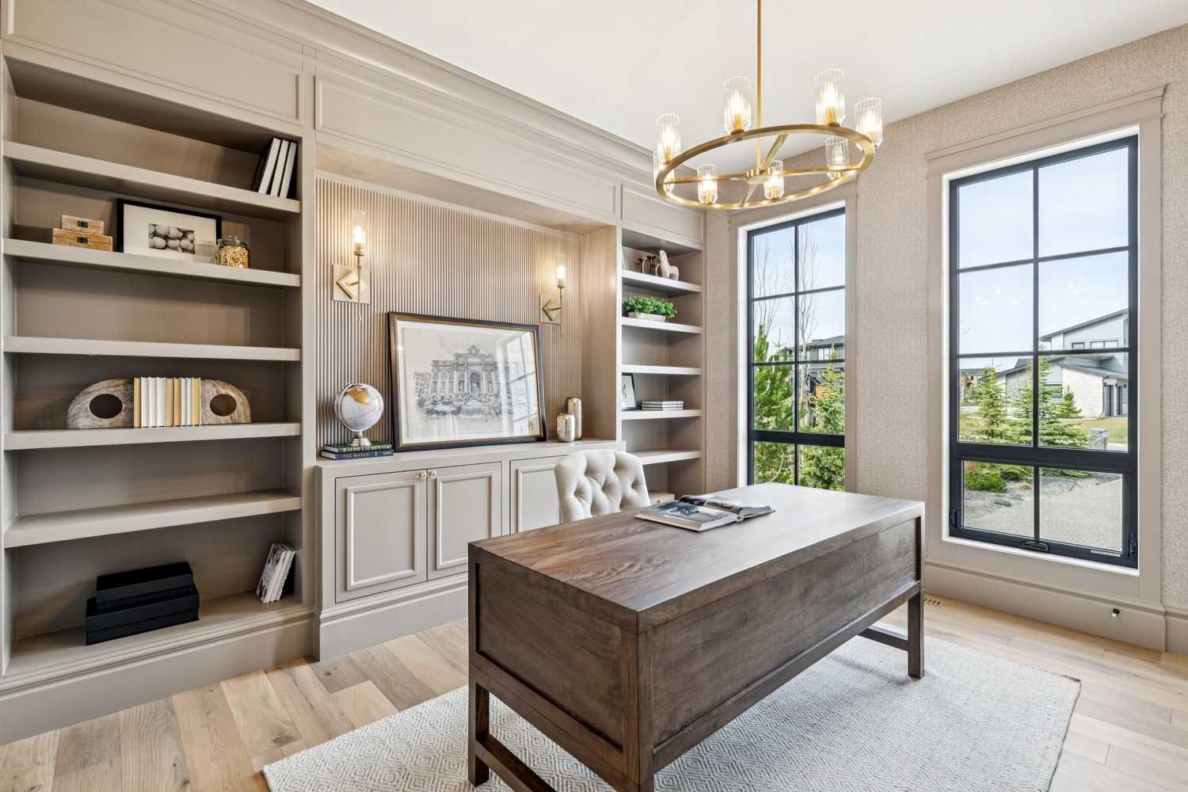
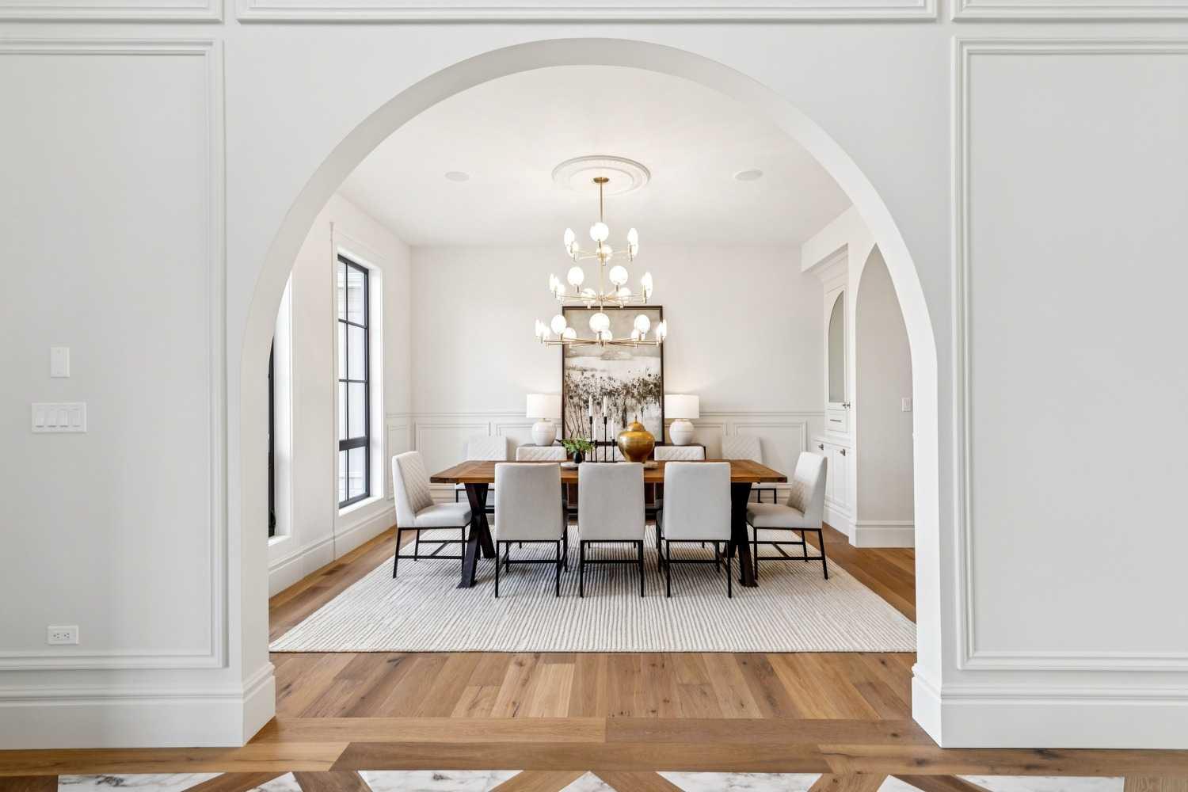
Experience luxury living in this exquisite custom home crafted by URBAN INDIGO FINE HOMES. Not only will you be captivated by the level of detail and craftsmanship from the moment you walk in, the recreational oasis of this community will leave you breathless. Spanning nearly 6,600 sqft of living space, this home offers a seamless flow flooded with natural light. The 10’ main floor features a formal dining room, office, butler's pantry, flex room and a gourmet kitchen with elegant finishes. Totaling 6 bedrooms the huge Primary Suite is detailed with a Tray Ceiling, a 5 piece Ensuite, and features a large Walk-in Closet. The walk-up basement is complete with a Gym, Rec Room, Bar, Media Room and Sauna. The oversized three car garage provides almost 12’ ceiling heights to accommodate a car lift. This is a home where mere words fall short—truly a must-see for families seeking unparalleled elegance, comfort and craftsmanship. Enjoy low-maintenance living with HOA services that include mowing of the front yard lawn and front sidewalk snow removal.

Save
Ask
Tour
Hide
Share
Listing Snapshot
Price 
$3,199,900
Days On Site 
18 Days
Bedrooms 
6
Inside Area (SqFt) 
4,531 sqft
Total Baths 
5
Full Baths 
4
Partial Baths 
1
Lot Size 
0.31 Acres
Year Built 
2026
MLS® Number 
A2309364
Status 
Active
Property Tax 
$2,274
Maintenance Fees 
N/A
Sq Ft Source 
N/A
Friends & Family
Recent Activity
3 weeks agoListing first seen on site
3 weeks agoListing updated with changes from the MLS®
General Features
Acres 
0.31
Attached Garage 
Yes
Garage 
Yes
Garage Spaces 
3
Levels 
Two
Parking 
AttachedGarage
Parking Spaces 
3
Property Condition 
New Construction
Property Sub Type 
Single Family Residence
Sewer 
Public Sewer
Style 
2 Storey
Zoning 
DC141
Interior Features
Appliances 
Bar FridgeDishwasherDryerHumidifierMicrowaveRangeRange HoodRefrigeratorWasher
Basement 
FullFinishedWalk-Up Access
Fireplace 
Yes
Fireplace Features 
Gas
Fireplaces 
1
Flooring 
CarpetCeramic TileHardwood
Heating 
Forced Air
Interior 
BarBookcasesBuilt-in FeaturesCrown MoldingDouble VanityKitchen IslandPantrySaunaSoaking TubWalk-In Closet(s)Wired for Sound
Laundry Features 
SinkUpper Level
2pc Bathroom 
Dimensions - 7`11" x 5`8"Level - Main
3pc Bathroom 
Dimensions - 9`0" x 5`3"Level - Basement
4pc Bathroom 
Dimensions - 9`11" x 4`11"Level - Second
5pc Bathroom 
Dimensions - 12`2" x 6`4"Level - Second
5pc Ensuite bath 
Dimensions - 20`6" x 12`11"Level - Second
Balcony 
Dimensions - 31`3" x 10`0"Level - Main
Bedroom 
Dimensions - 12`8" x 11`9"Level - Basement
Bedroom - Primary 
Dimensions - 16`4" x 13`5"Level - Second
Bonus Room 
Dimensions - 14`6" x 11`6"Level - Second
Den 
Dimensions - 12`5" x 10`8"Level - Main
Dining Room 
Dimensions - 16`0" x 7`10"Level - Main
Exercise Room 
Dimensions - 17`3" x 12`2"Level - Basement
Family Room 
Dimensions - 29`2" x 26`0"Level - Lower
Kitchen 
Dimensions - 20`6" x 18`9"Level - Main
Living Room 
Dimensions - 18`5" x 16`8"Level - Main
Media Room 
Dimensions - 19`2" x 13`0"Level - Basement
Office 
Dimensions - 13`10" x 12`5"Level - Main
Save
Ask
Tour
Hide
Share
Exterior Features
Construction Details 
StuccoFrame
Exterior 
BalconyPrivate Yard
Frontage 
24.50M 80`5"
Lot Features 
Back YardFront Yard
Patio And Porch 
See Remarks
Roof 
ShingleAsphalt
Community Features
Association Amenities 
Snow Removal
Community Features 
PlaygroundSidewalksStreet Lights
Maintenance Fee 
250
Maintenance Fee Frequency 
Monthly
Township 
25
Listing courtesy of Moe Abdullah of Grand Realty

Listing information is provided by Participants of the Alberta One Realty Listing Services (Pillar 9). IDX information is provided exclusively for personal, non-commercial use, and may not be used for any purpose other than to identify prospective properties consumers may be interested in purchasing. Information is deemed reliable but not guaranteed. Copyright 2026, Alberta One Realty Listing Services (Pillar 9)
Last checked 2026-05-26 08:17 PM UTC

Neighborhood & Commute
Source: Walkscore
Disclosure: Community information and market data powered by Constellation Data Labs. Information is deemed reliable but not guaranteed.
Save
Ask
Tour
Hide
Share