


2004 Ravensdun Crescent SEAirdrie, AB T4A 3K2
Mortgage Calculator
Monthly Payment (Est.)
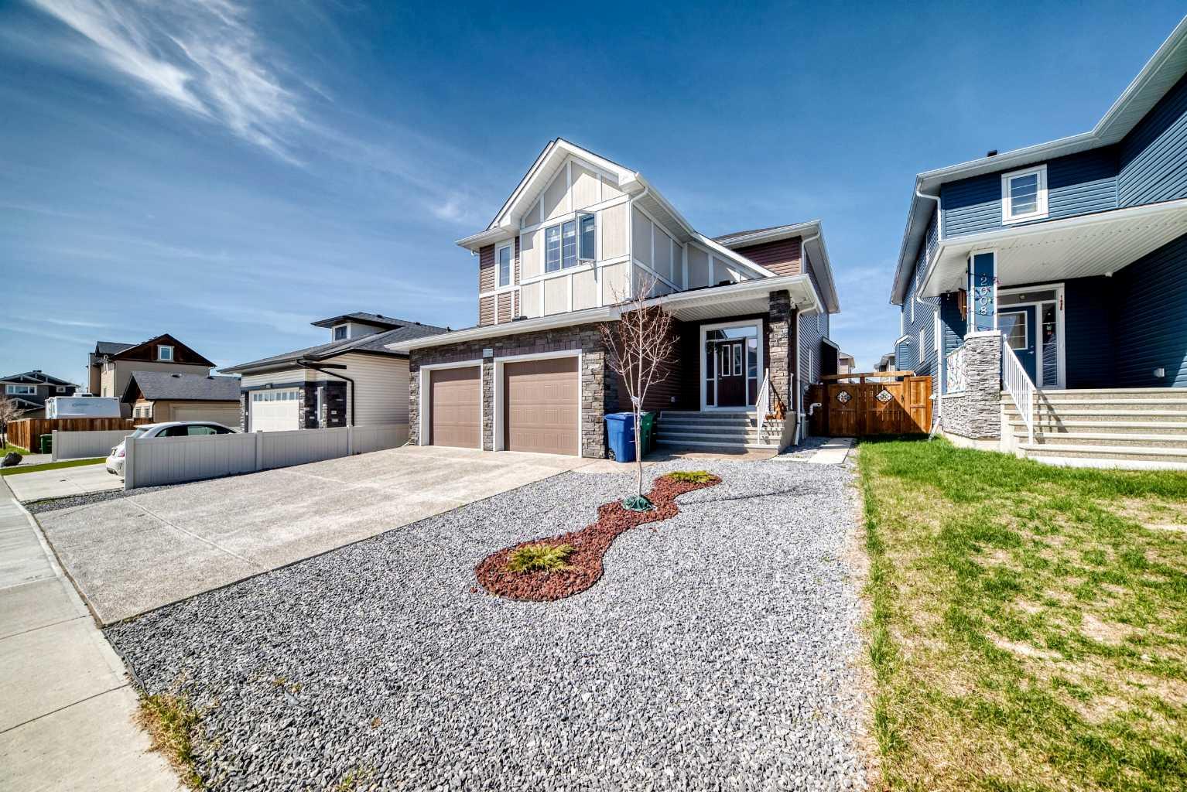
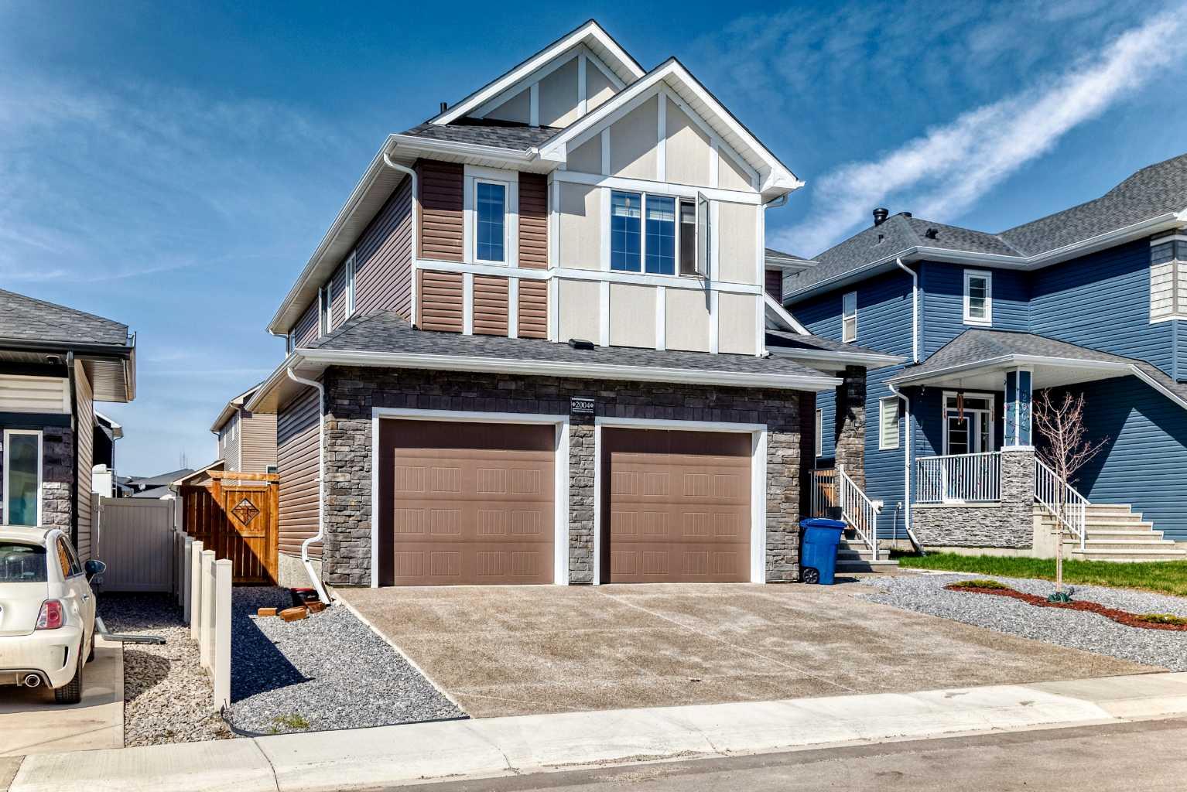
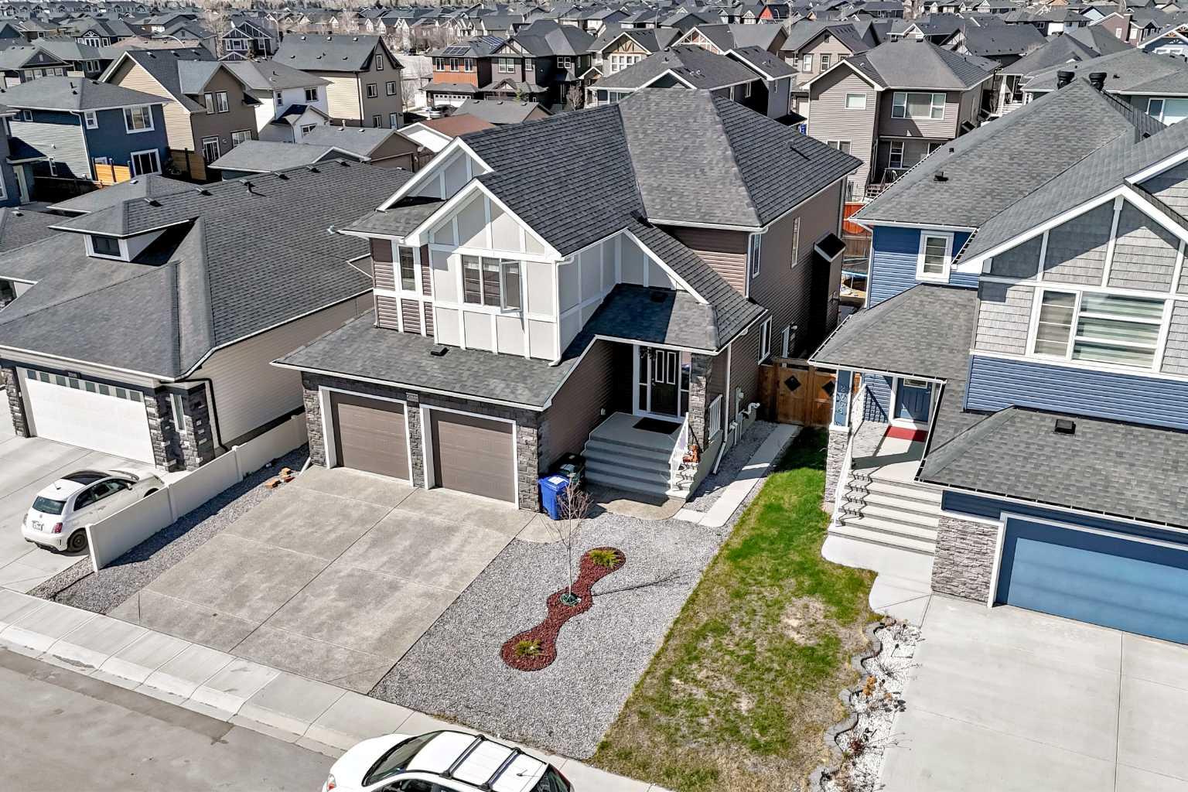
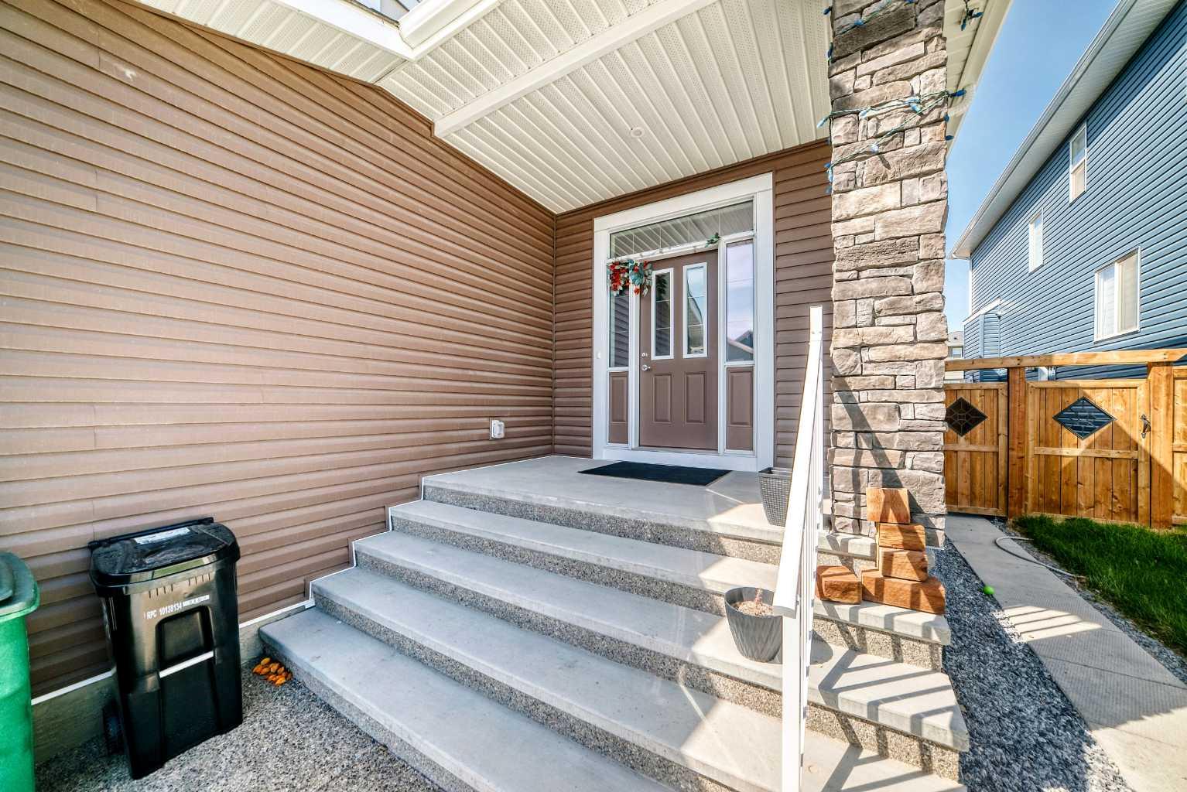
$3,786RARE FIND 30 FEET WIDE HOME ON A 46 WIDE LOT | EXPOSED AGGREGATE DRIVEWAY | SPICE KITCHEN | MAIN FLOOR FULL WASH | TWO PRIMARY SUITES | SEPARATE BASEMENT ENTRY | LOW-MAINTENANCE LANDSCAPING | PAVED BACK ALLEY | OVERSIZED GARAGE | WALK TO TWO SCHOOLS | CENTRAL A/C. Welcome to this beautifully maintained and extensively upgraded 4-bedroom home, perfectly positioned in one of Ravenswood’s most desirable and family-friendly locations. Situated just steps from parks, pathways and everyday amenities, this property offers the ideal blend of comfort, convenience and style. Families will love being within walking distance to two schools, playgrounds, sports fields, outdoor skating rink, pump track, pond and pathway system, Amphitheatre Park, plus shopping, restaurants and services at Kingsview Market and Yankee Valley Crossing. Quick access to the QEII via the 40 Avenue interchange makes commuting simple and efficient. Thoughtfully designed for modern family living, the home offers outstanding functionality and an inviting open-concept layout. The bright front foyer leads into a versatile main floor office, ideal for working from home or creating a quiet study space. The spacious kitchen, dining and living areas form the heart of the home and are perfect for both everyday living and entertaining. The upgraded chef-inspired kitchen features full-height two-tone cabinetry, stainless steel appliances including a built-in oven and microwave, gas cooktop, oversized granite island, upgraded lighting and a fully equipped spice kitchen with walk-through pantry for added convenience. The dining area opens directly to the backyard deck, while the living room showcases a stunning feature wall and oversized windows that fill the space with natural light. The main floor is completed by a stylish powder room and an expansive mudroom with custom built-ins and direct access to the oversized attached garage, offering excellent everyday organization and storage. Upstairs, you’ll find a bright bonus room highlighted by a dramatic feature wall, creating the perfect family lounge or media space. The spacious primary retreat offers large windows, a walk-in closet and a luxurious spa-inspired 5-piece ensuite featuring dual vanities, an oversized steam shower and a relaxing soaker tub. A rare second primary bedroom includes its own walk-in closet and private 3-piece ensuite, making it ideal for extended family or guests. Two additional generously sized bedrooms, a full bathroom with dual sinks and a dedicated laundry room with sink complete the upper level. The unfinished basement with 9-foot ceilings and separate entry provides endless possibilities for future development and customization to suit your needs. Outside, enjoy a low-maintenance yard designed for relaxation and entertaining, whether it’s morning coffee, summer gatherings or watching the kids play. This is Ravenswood living at its finest family-oriented community
| 3 weeks ago | Listing first seen on site | |
| 3 weeks ago | Listing updated with changes from the MLS® |

Listing information is provided by Participants of the Alberta One Realty Listing Services (Pillar 9). IDX information is provided exclusively for personal, non-commercial use, and may not be used for any purpose other than to identify prospective properties consumers may be interested in purchasing. Information is deemed reliable but not guaranteed. Copyright 2026, Alberta One Realty Listing Services (Pillar 9)
Last checked 2026-05-26 08:17 PM UTC