Save
Ask
Tour
Hide
Share
$799,900
15 Days On Site

30 Gleneagles View
Cochrane, AB T0L 0W2

For Sale|Single Family Residence|Active
5
Beds
4
Total Baths
3
Full Baths
1
Partial Bath
2,236.65
SqFt
$358
/SqFt
1997
Built
Subdivision:
GlenEagles
County:
Rocky View County
Call Now: 587-875-6611
Is this the listing for you? We can help make it yours.
587-875-6611
30 Gleneagles View30 Gleneagles View30 Gleneagles View30 Gleneagles View
Save
Ask
Tour
Hide
Share

Mortgage Calculator

Monthly Payment (Est.)

$3,649
Calculator powered by Showcase IDX, a Constellation1 Company. Copyright ©2026 Information is deemed reliable but not guaranteed.

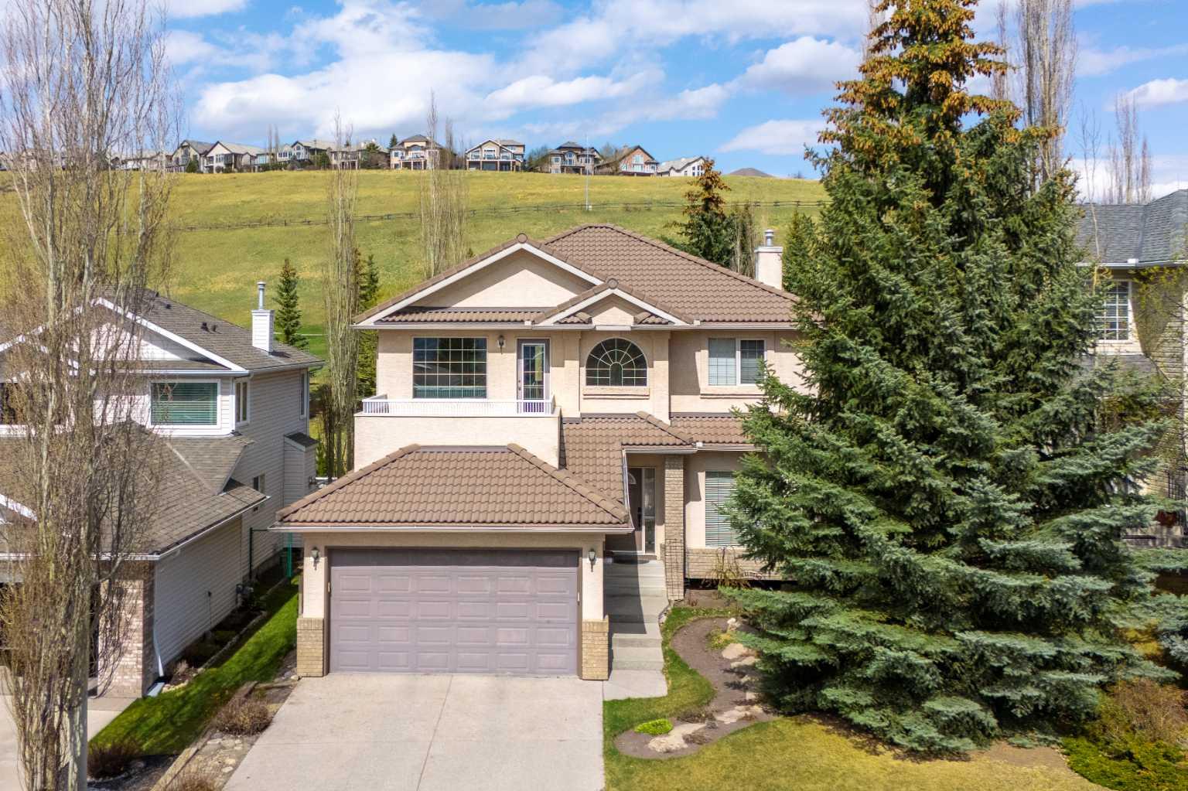
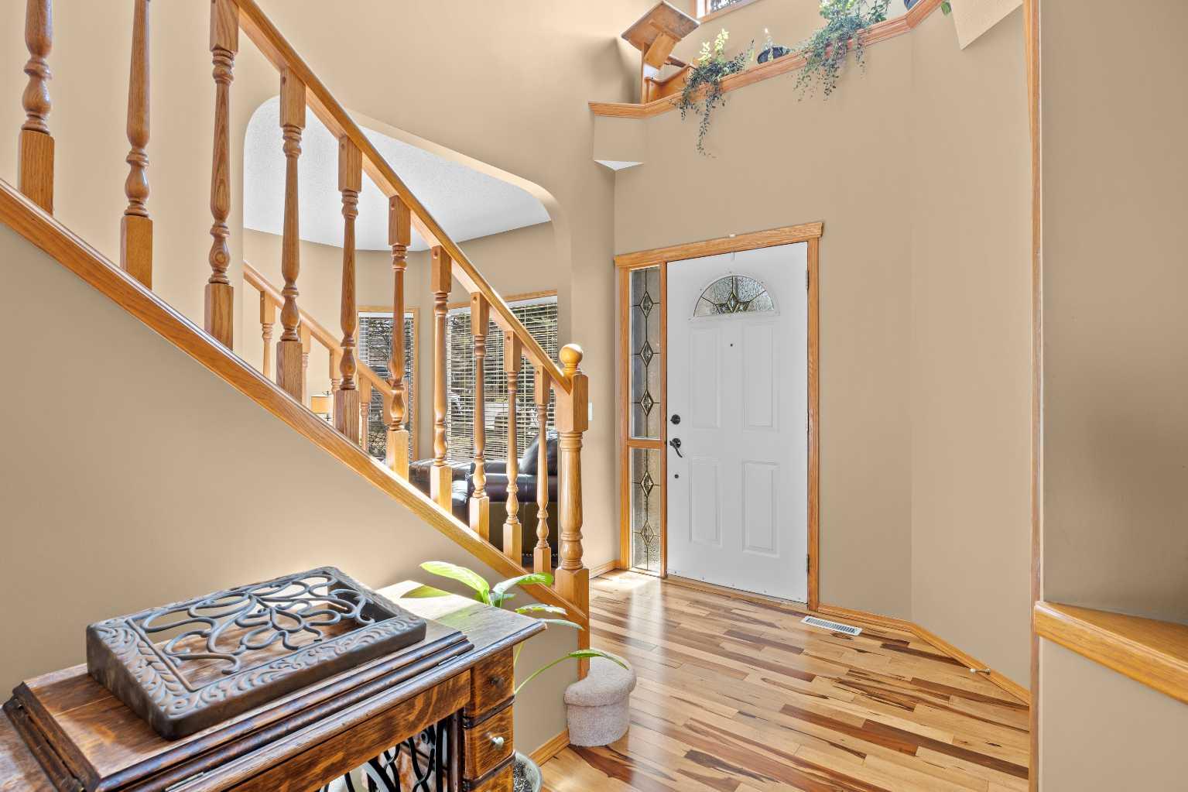
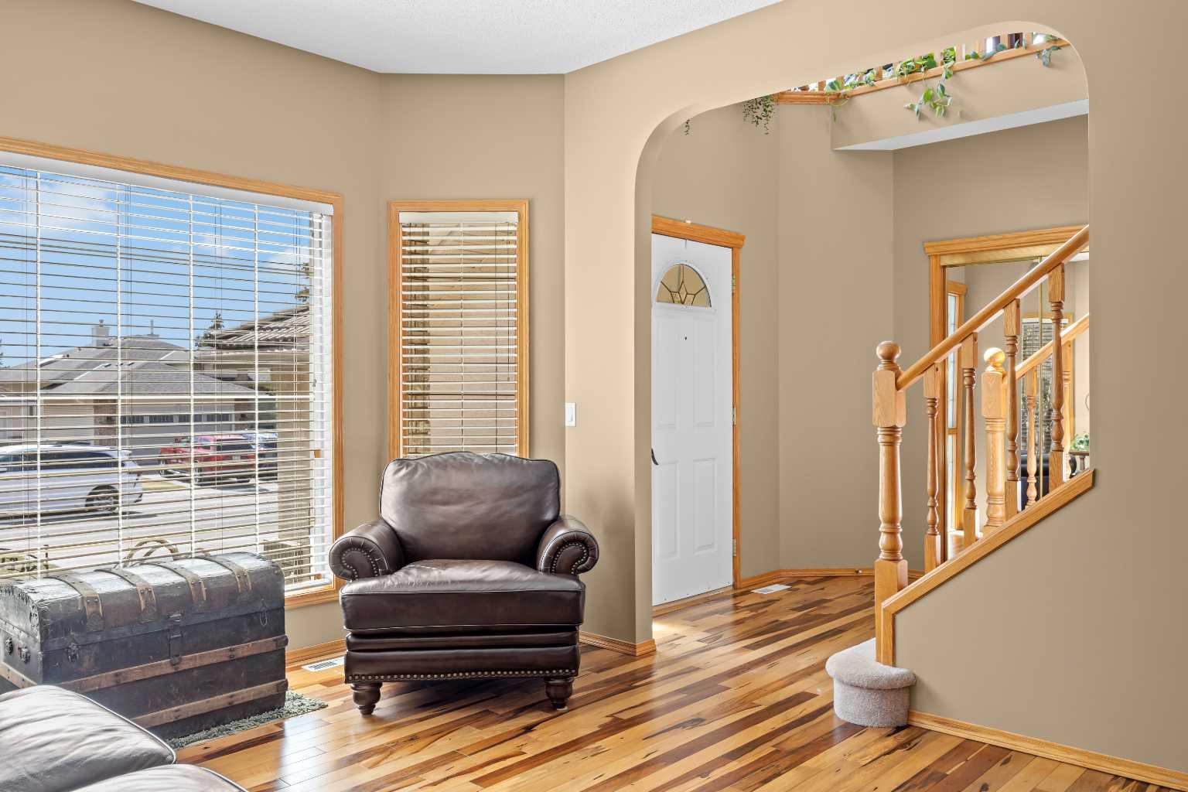
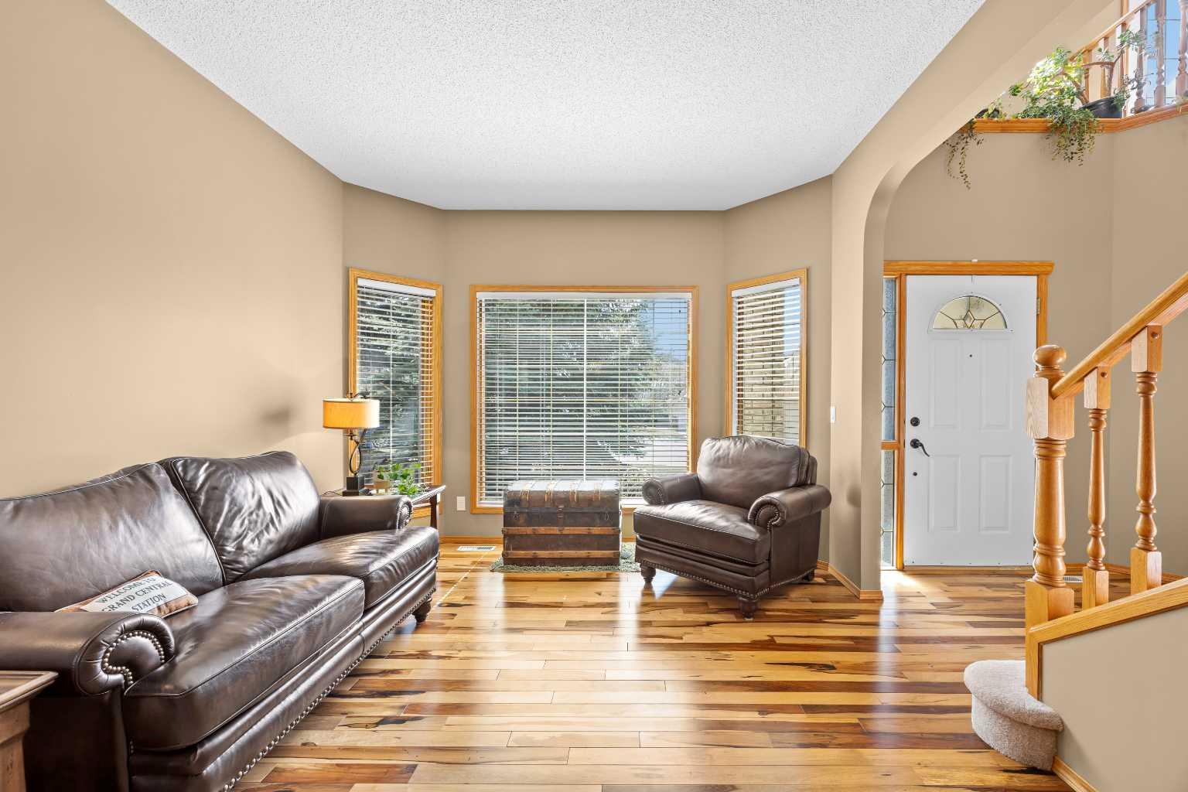
This beautiful Gleneagles home is fully finished with 3200 sq ft of completed living space. With a desirable location, backing onto the golf course on a quiet street. This is one home you seriously don’t want to let go. With 9 ft ceilings on the main floor, this home gives you a taste of traditional elegance. The front living room/dining room is perfect for entertaining, while the great room open to the kitchen works exactly right for everyday living. The large and spacious kitchen give tones of cabinet space along with work space for that little chef in you. On top of all of that you still have the bonus room upstairs with spacious bedrooms, how often do you get it all? The ensuite and walk in closet is perfectly placed in the master bedroom. The fully finished basement gives you two more bedrooms, another rec room and lots of space for storage. So let's recap....that's 5 bedrooms, three living spaces, 3.5 baths, fully finished 3200 plus sq ft, double front attached garage backing onto the golf course. This dream home is waiting for you — don’t miss it!

Save
Ask
Tour
Hide
Share
Listing Snapshot
Price 
$799,900
Days On Site 
15 Days
Bedrooms 
5
Inside Area (SqFt) 
2,236.65 sqft
Total Baths 
4
Full Baths 
3
Partial Baths 
1
Lot Size 
0.15 Acres
Year Built 
1997
MLS® Number 
A2308711
Status 
Active
Property Tax 
$4,459
Maintenance Fees 
N/A
Sq Ft Source 
N/A
Friends & Family
Recent Activity
2 weeks agoListing first seen on site
2 weeks agoListing updated with changes from the MLS®
General Features
Acres 
0.15
Attached Garage 
Yes
Garage 
Yes
Garage Spaces 
2
Levels 
Two
Parking 
Garage Door OpenerAttachedGarage
Parking Spaces 
4
Property Sub Type 
Single Family Residence
SqFt Above 
2236.65
SqFt Below 
1014.42
Style 
2 Storey
Zoning 
R-LD
Interior Features
Appliances 
DishwasherDryerRefrigeratorWasherCooktop
Basement 
FullFinished
Fireplace 
Yes
Fireplace Features 
GasLiving Room
Fireplaces 
1
Flooring 
CarpetHardwoodLinoleum
Heating 
Fireplace(s)Forced AirNatural Gas
Interior 
ChandelierHigh CeilingsLaminate CountersPantryStorageWalk-In Closet(s)
Laundry Features 
Laundry RoomMain Level
Window Features 
Window Coverings
2pc Bathroom 
Dimensions - 4`11" x 5`1"Level - Main
4pc Bathroom 
Dimensions - 7`11" x 5`0"Level - Upper
4pc Ensuite bath 
Dimensions - 10`11" x 18`4"Level - Upper
Bedroom 
Dimensions - 11`3" x 12`1"Level - Upper
Bedroom - Primary 
Dimensions - 13`0" x 14`3"Level - Upper
Dining Room 
Dimensions - 13`2" x 8`11"Level - Main
Family Room 
Dimensions - 14`0" x 13`5"Level - Upper
Foyer 
Dimensions - 7`9" x 7`7"Level - Main
Furnace/Utility Room 
Dimensions - 10`9" x 15`0"Level - Basement
Game Room 
Dimensions - 21`6" x 14`11"Level - Basement
Great Room 
Dimensions - 21`3" x 15`6"Level - Main
Kitchen 
Dimensions - 12`8" x 10`7"Level - Main
Laundry 
Dimensions - 3`4" x 5`7"Level - Main
Living Room 
Dimensions - 11`4" x 11`5"Level - Main
Save
Ask
Tour
Hide
Share
Exterior Features
Construction Details 
StuccoFrame
Exterior 
Dog Run
Fencing 
Fenced
Frontage 
15.71M 51`6"
Lot Features 
Back YardFront YardLandscapedMany TreesOn Golf CoursePrivateRectangular Lot
Patio And Porch 
Deck
Roof 
Tile
Windows/Doors 
Window Coverings
Community Features
Association Amenities 
None
Community Features 
GolfParkPlaygroundSidewalksStreet Lights
Maintenance Fee 
150
Maintenance Fee Frequency 
Annually
Listing courtesy of Robyn Moser of RE/MAX Realty Professionals

Listing information is provided by Participants of the Alberta One Realty Listing Services (Pillar 9). IDX information is provided exclusively for personal, non-commercial use, and may not be used for any purpose other than to identify prospective properties consumers may be interested in purchasing. Information is deemed reliable but not guaranteed. Copyright 2026, Alberta One Realty Listing Services (Pillar 9)
Last checked 2026-05-26 08:17 PM UTC

Neighborhood & Commute
Source: Walkscore
Disclosure: Community information and market data powered by Constellation Data Labs. Information is deemed reliable but not guaranteed.
Save
Ask
Tour
Hide
Share