


451 Whispering Water TrailRural Rocky View County, AB T3Z 3V1
Mortgage Calculator
Monthly Payment (Est.)
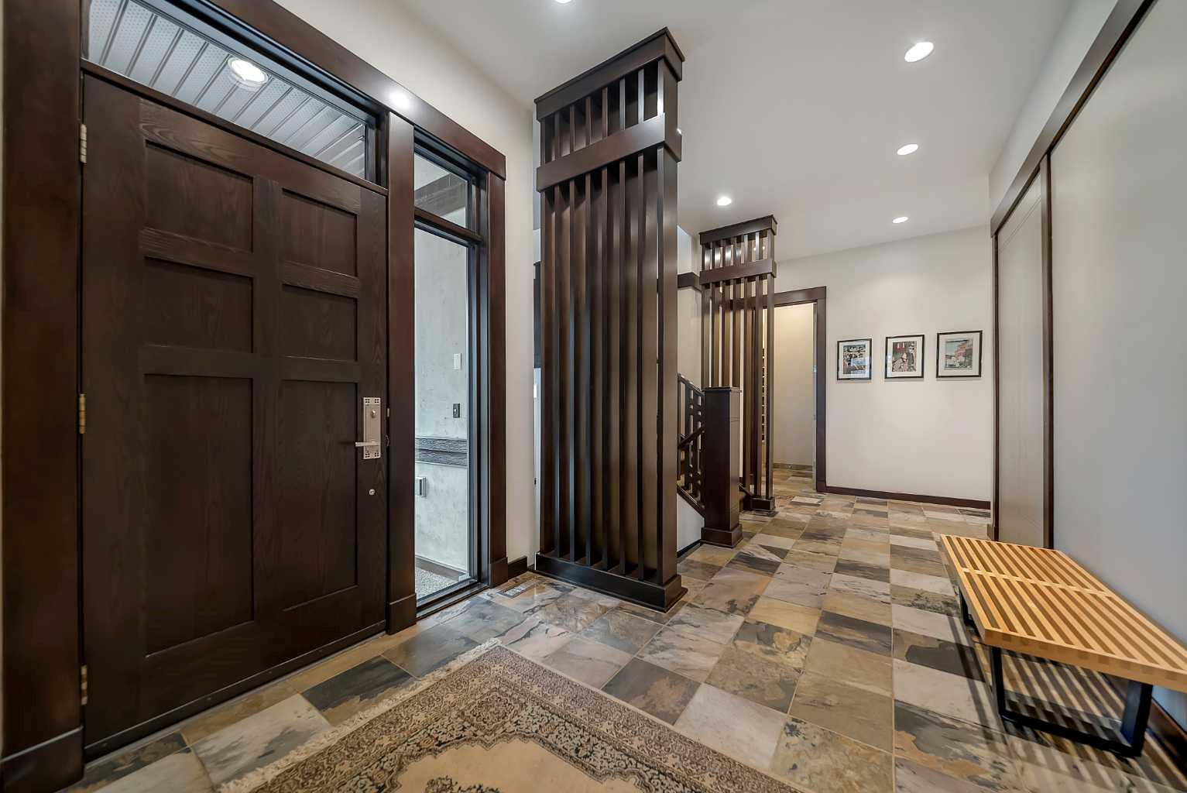
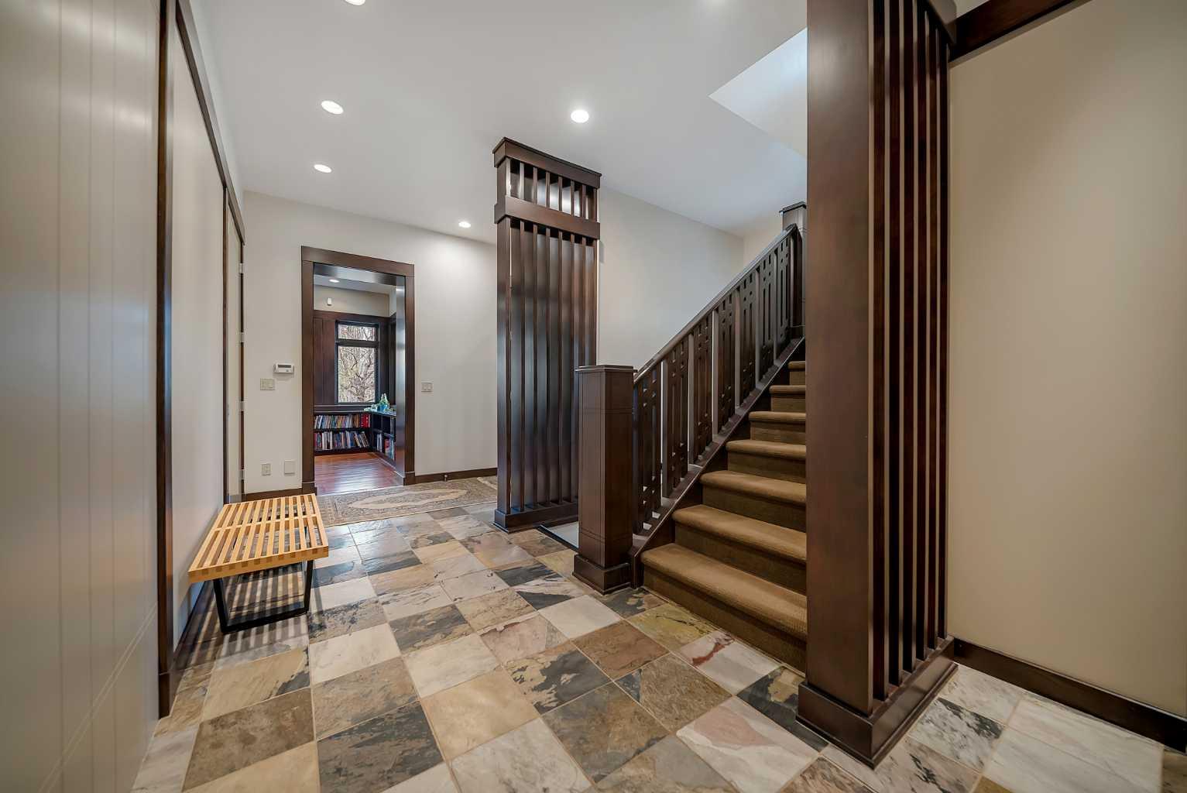
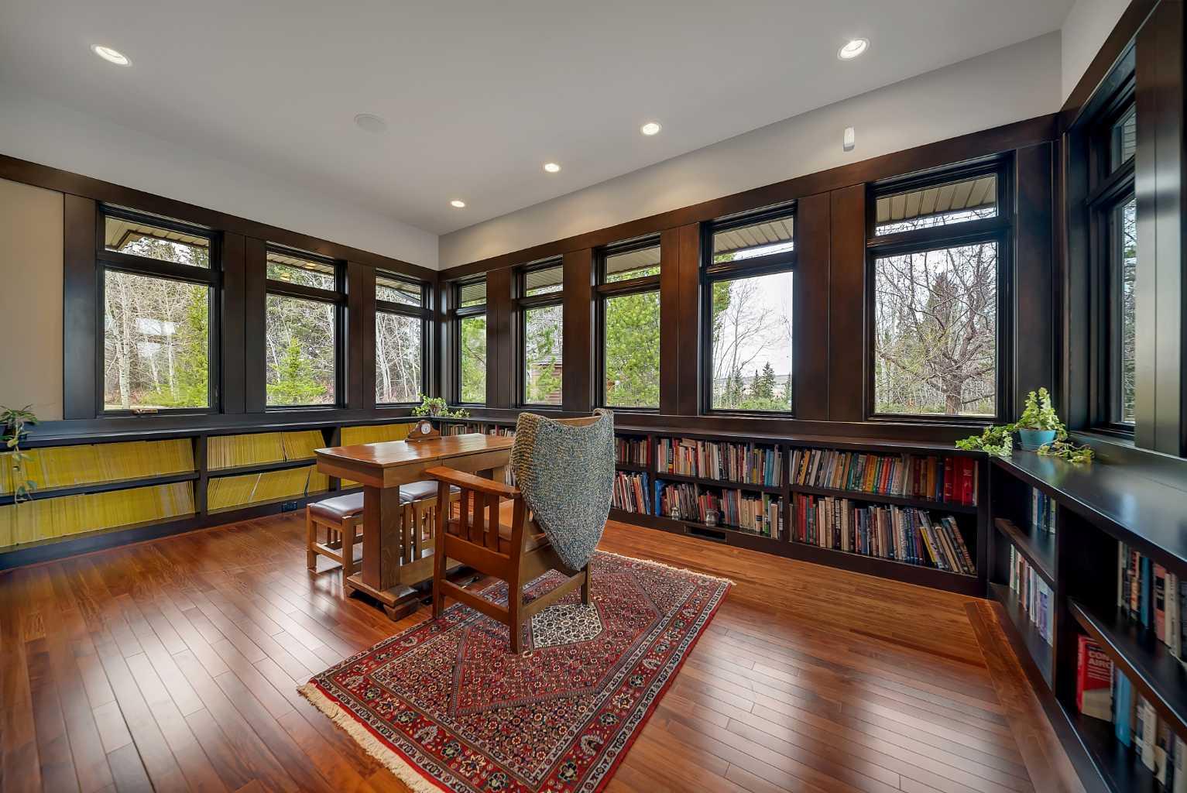
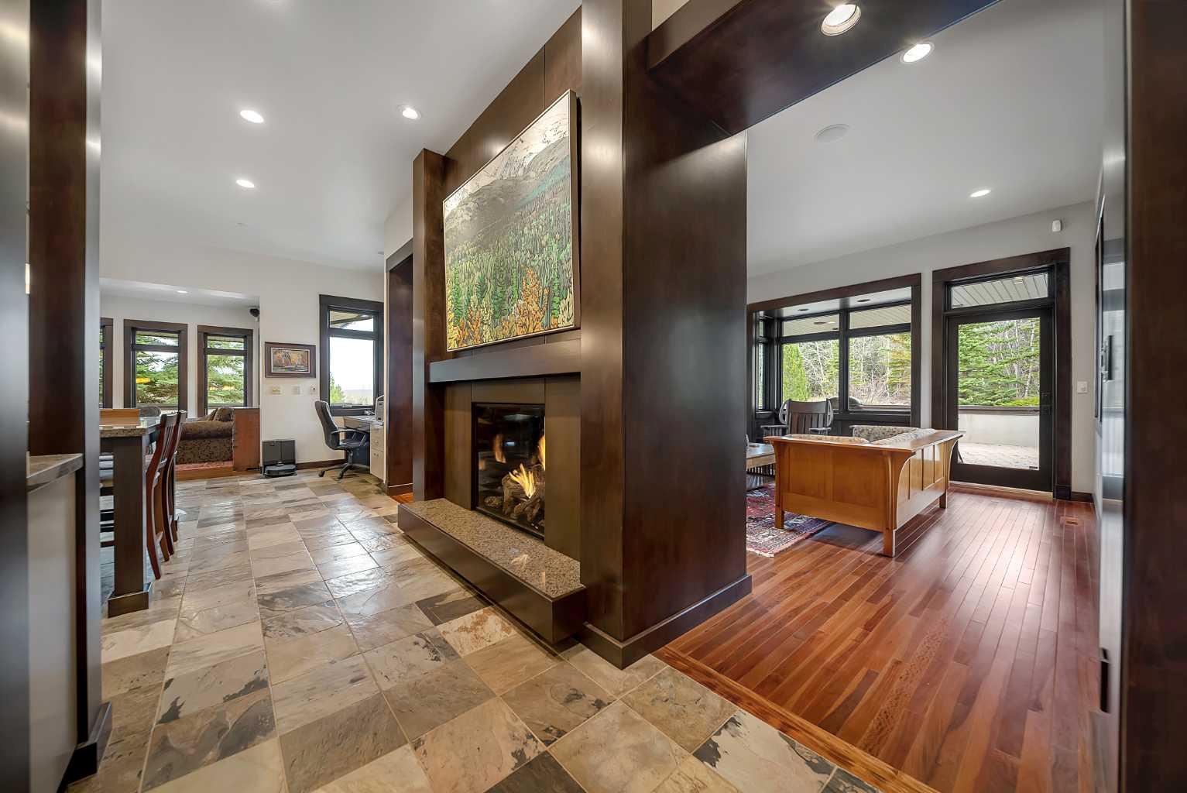
$11,383Frank Lloyd Wright inspired! Welcome to this stunning 2-Storey home - timeless, the talk of the street, situated on an incredible lot in Elbow Valley with excellent privacy and outdoor spaces! Built with exceptional quality, this home features triple-pane windows, spray foam insulation, and enhanced construction details offering outstanding energy efficiency and year-round comfort. Views of the spectacular treed lot are visible through the large windows in every room! With over 5,800 square feet of developed living space, this home is sure to please even the most discerning buyer. Great cul-de-sac with great neighbors make for great memories! Countless features adorn this home, visible from the front door, literally, to the built-ins throughout. Great flow through the principal rooms that make this an easy and functional home for all members of the family. Hosting gatherings become a joy with the large kitchen open to the Living Room, sharing a Double-sided Fireplace with the Great Room, next to the Formal Dining Room. Summer parties continue right off the Great Room onto one of two spacious decks. Office / Library is tucked away nicely, with built-ins, three walls of windows – so easy to contemplate while gazing out to nature’s beauty! The exceptional Mudroom provides storage space every family desires, with a second Powder Room that includes a Dog Bath/Shower! The Slate Floor continues its beauty and can handle both kids and pets! The Triple Garage is heated, includes cabinetry and a vacuum system, and is finished to paint. The Upper Level offers 3 Bedrooms and a large Bonus Room, ample storage and a Full-sized Laundry Room with sink. All the bedrooms are massive, with large windows once again. The Primary Bedroom includes a large walk-in closet with built-in cabinetry and shelving, a 6-piece Ensuite with Steam Shower, Japanese Soaker Tub, and double sinks. The Lower Level with in-floor heating offers a Fourth Bedroom, a four-piece Bath, and an option for a Fifth Bedroom as a closet already exists in the Gym area. The Media / Theatre Room has pocket doors to close it away for that movie experience, complete with 13.2 Surround Sound, 6 Lazy Boy Chairs, and lighting for the real deal! Another two-sided Fireplace adds ambience to the Games Room with Wet Bar. The Storage Room is so large one could easily make this into another Gym, or second Office if needed! It also has rough-in plumbing for either a Bathroom or could become a second Laundry Room. This location and opportunity to own a home of this calibre is rare! Possession is flexible, play structures in the yard are included if desired, AC of course, and so many advantages you do not want to wait on! Don’t forget the amenities in Elbow Valley: tennis, ponds, clubhouse, pathways, and parks!
| a month ago | Listing first seen on site | |
| a month ago | Listing updated with changes from the MLS® |

Listing information is provided by Participants of the Alberta One Realty Listing Services (Pillar 9). IDX information is provided exclusively for personal, non-commercial use, and may not be used for any purpose other than to identify prospective properties consumers may be interested in purchasing. Information is deemed reliable but not guaranteed. Copyright 2026, Alberta One Realty Listing Services (Pillar 9)
Last checked 2026-06-17 06:26 PM UTC