


303 Rivercrest BoulevardCochrane, AB T4C 2V1
Mortgage Calculator
Monthly Payment (Est.)
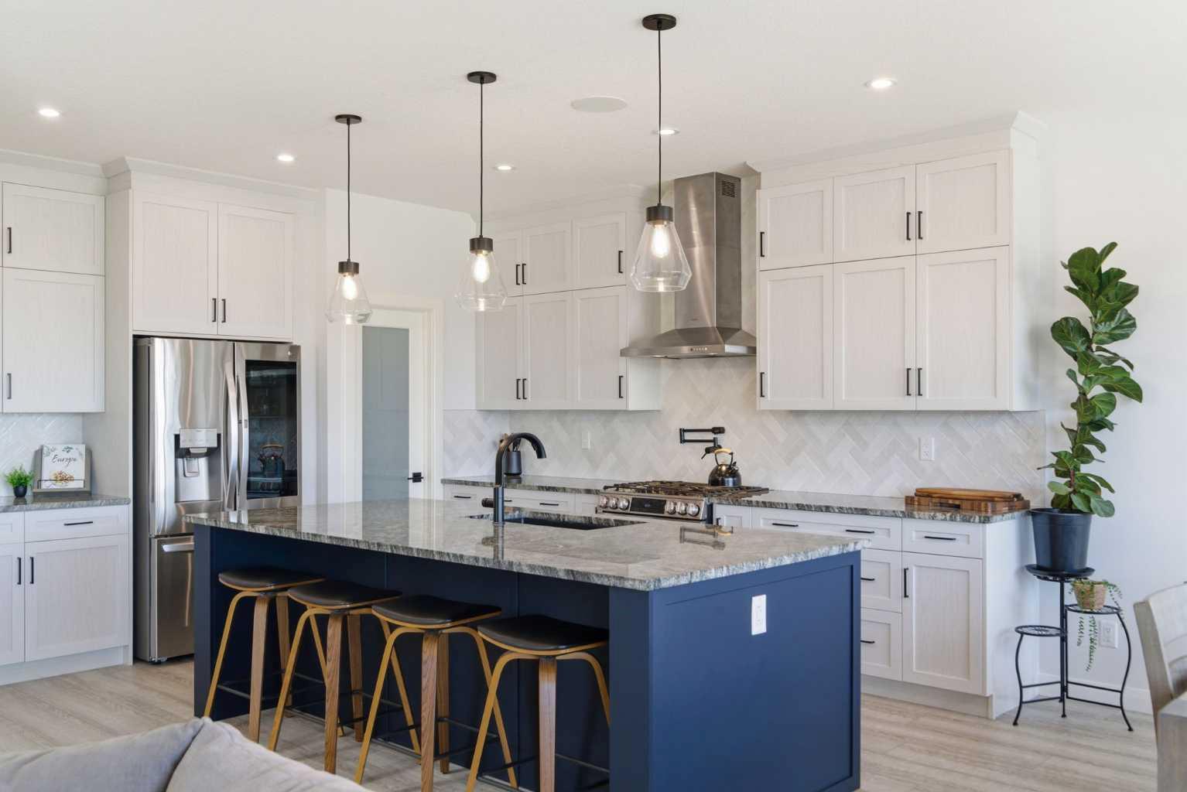
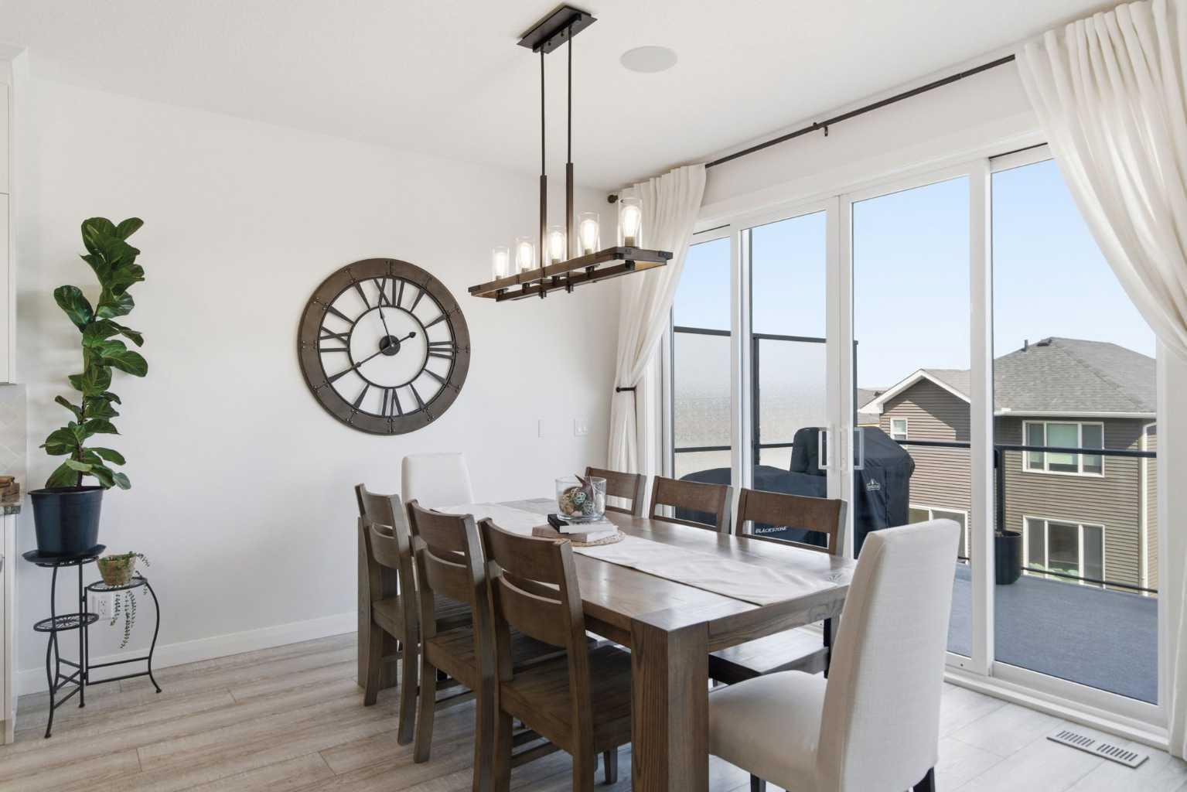
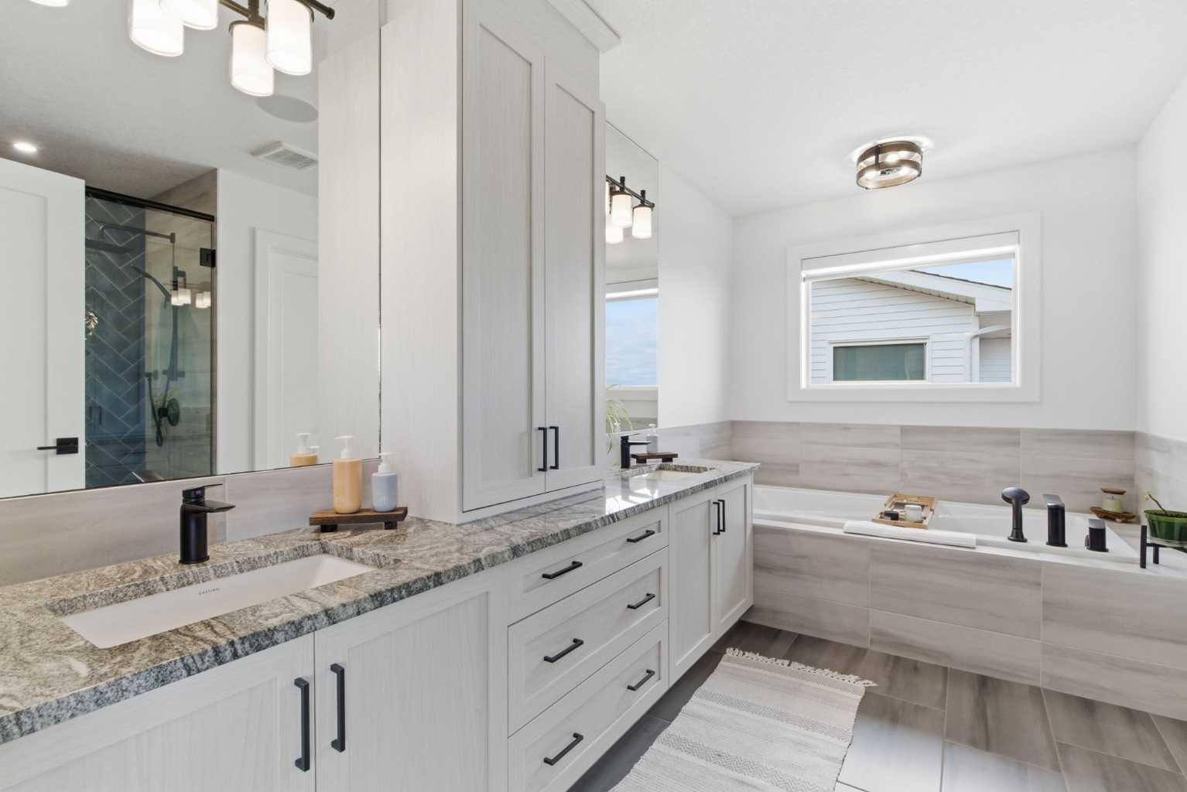
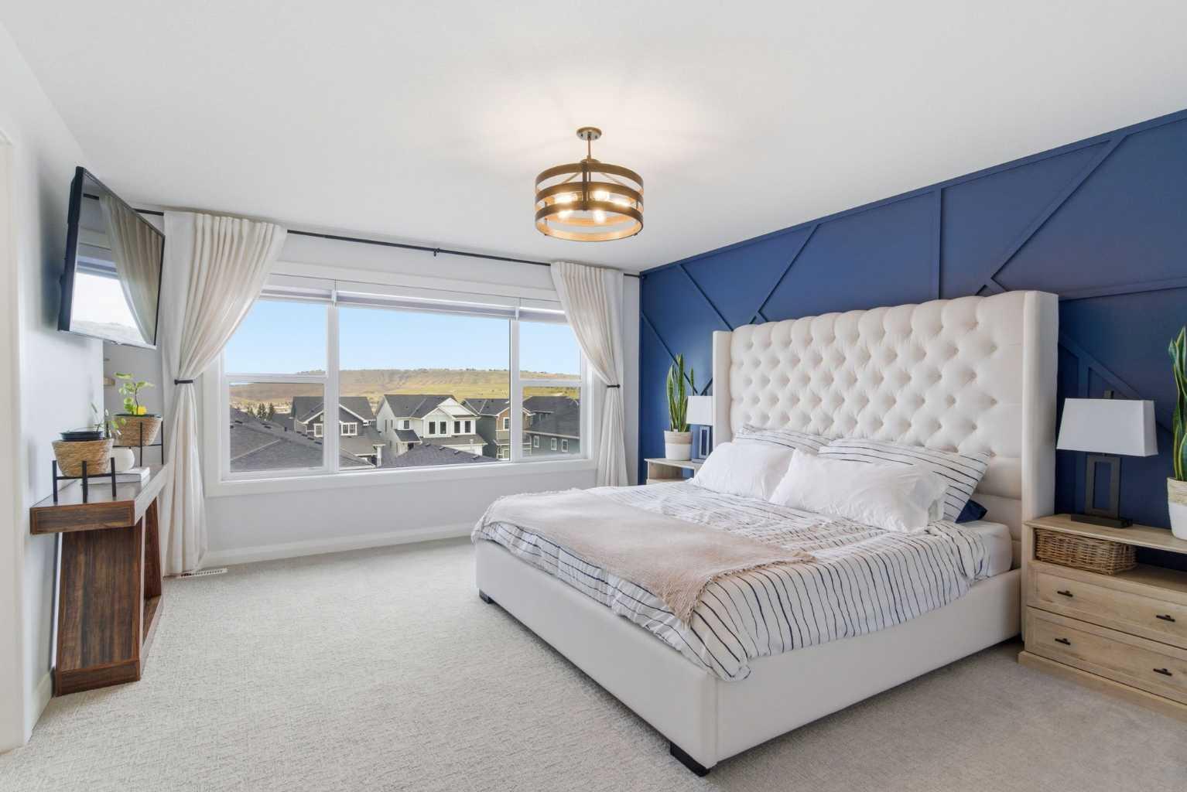
$4,056** OPEN HOUSE 12-3pm 30 MAY** Discover the ultimate in contemporary family living at 303 Rivercrest Blvd, an exceptional BROADVIEW BUILD “Elston” model that seamlessly blends elevated design with everyday practicality. Perfectly positioned directly across from the future K–8 school and short walk away from Bow Valley High School, this meticulously upgraded 2021-built home showcases over $100,000 in premium enhancements. From the moment you step inside, you’re welcomed by stunning custom white built-ins designed to keep family life organized, complemented by a striking floor-to-ceiling barn door that effortlessly conceals clutter. Rich wood accent walls flow throughout the main and upper levels, adding warmth and character, while an oversized upgraded gas fireplace anchors the living space with style and comfort. At the heart of the home is a spectacular open-concept main floor, centred around a beautifully designed kitchen that invites connection and conversation. Featuring granite countertops, ceiling-height cabinetry, and a professional-grade 5-burner stove with an upgraded stainless steel hood, an upgraded appliance package containing a drawer microwave and windowed refrigerator, this space is perfect for gathering with family and hosting unforgettable moments. Entertaining is effortless with a built-in wet bar and an upgraded walkthrough pantry, while a private office with sliding doors offers the perfect retreat for remote work. Step outside to a full-width, approved oversized deck complete with glass paneling, aluminum railings, and low-maintenance DuraDek which is designed to maximize your enjoyment without compromising the surrounding views. Upstairs, the home continues to impress upgraded thicker carpet underlay and three generously sized bedrooms, each complete with its own walk-in closet and custom shelving and master suite. The thoughtfully designed layout ensures privacy for the entire family, featuring a luxurious primary retreat with in-floor heating and an oversized soaker tub, a secondary bedroom with its own ensuite and in-floor heat, and two additional bedrooms connected by a Jack-and-Jill bathroom which is also equipped with in-floor heating. The outdoor space is equally remarkable, boasting $78,000 in professional landscaping, a spacious concrete patio pre-wired for a hot tub, and both hot and cold exterior taps for added convenience. This home is built for modern living, featuring a heated garage with two 220-volt plugs ready for EV charging, an 8-zone in-ceiling speaker system inside and out, a triple-zone furnace, central air conditioning, and a “hide-a-hose” central vacuum system. The unfinished basement offers incredible potential, with 9-foot ceilings, insulation, and electrical and HVAC already in place—ready for your custom vision. Located in a thoughtfully planned, family friendly community and just steps from the future school, this turnkey home presents a rare opportunity to own a truly upgraded and move-in-ready property.
| yesterday | Price changed to $889,000 | |
| yesterday | Listing updated with changes from the MLS® | |
| 3 weeks ago | Listing first seen on site |

Listing information is provided by Participants of the Alberta One Realty Listing Services (Pillar 9). IDX information is provided exclusively for personal, non-commercial use, and may not be used for any purpose other than to identify prospective properties consumers may be interested in purchasing. Information is deemed reliable but not guaranteed. Copyright 2026, Alberta One Realty Listing Services (Pillar 9)
Last checked 2026-05-26 08:17 PM UTC