Save
Ask
Tour
Hide
Share
$769,000
17 Days On Site

66 Baysprings Gardens SW
Airdrie, AB T4B 5C6

For Sale|Single Family Residence|Active
4
Beds
3
Total Baths
2
Full Baths
1
Partial Bath
2,421.88
SqFt
$318
/SqFt
2022
Built
Subdivision:
Baysprings
County:
Airdrie
Call Now: 587-875-6611
Is this the listing for you? We can help make it yours.
587-875-6611
66 Baysprings Gardens SW66 Baysprings Gardens SW66 Baysprings Gardens SW66 Baysprings Gardens SW
Save
Ask
Tour
Hide
Share

Mortgage Calculator

Monthly Payment (Est.)

$3,508
Calculator powered by Showcase IDX, a Constellation1 Company. Copyright ©2026 Information is deemed reliable but not guaranteed.

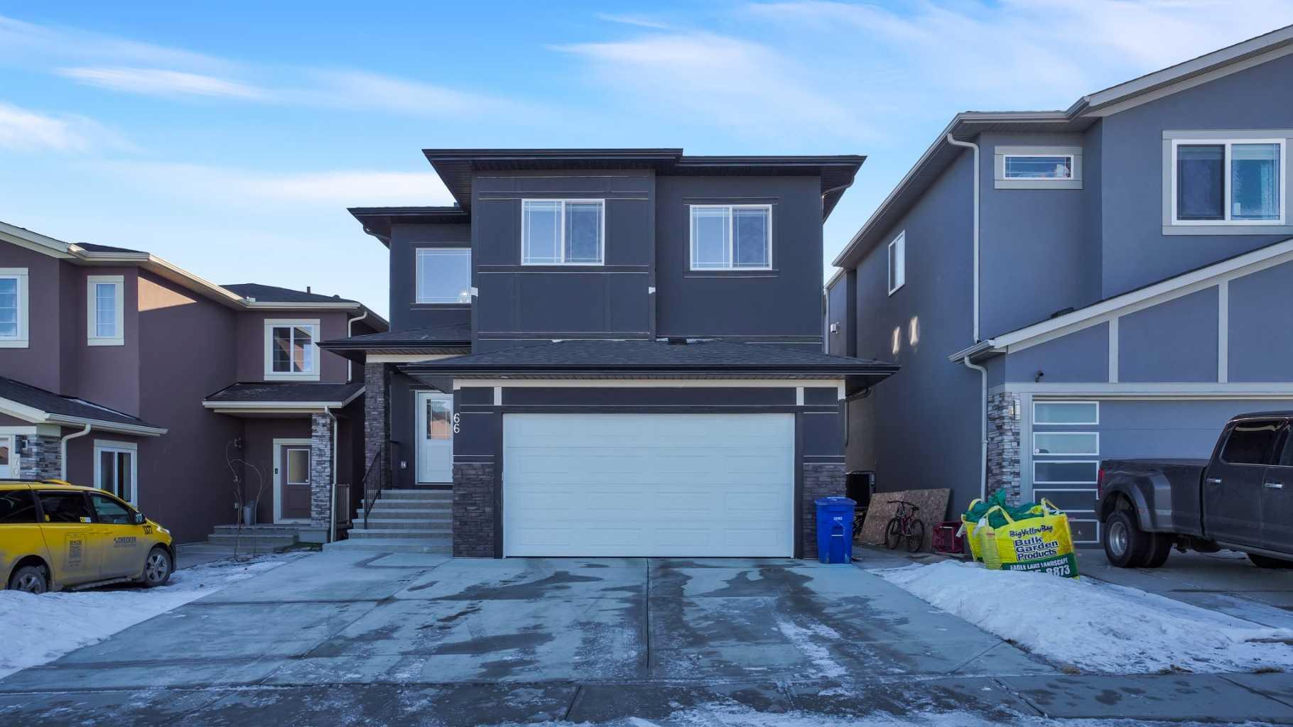
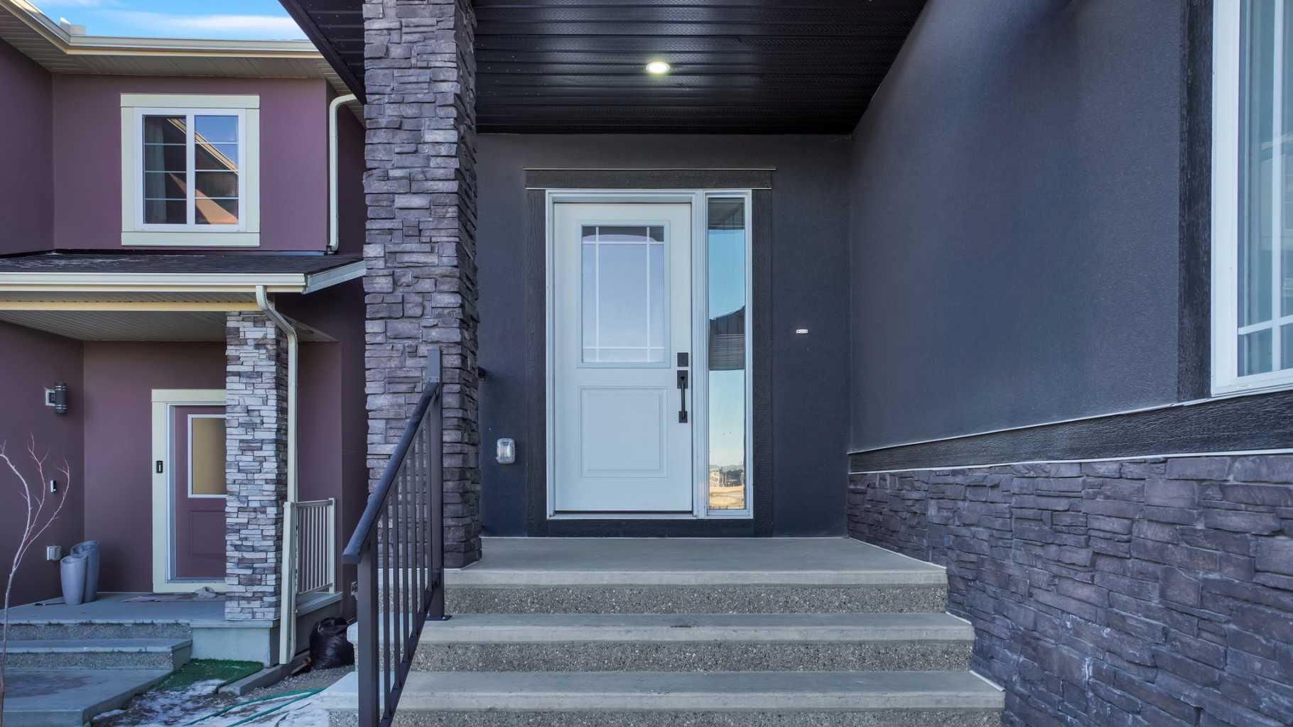
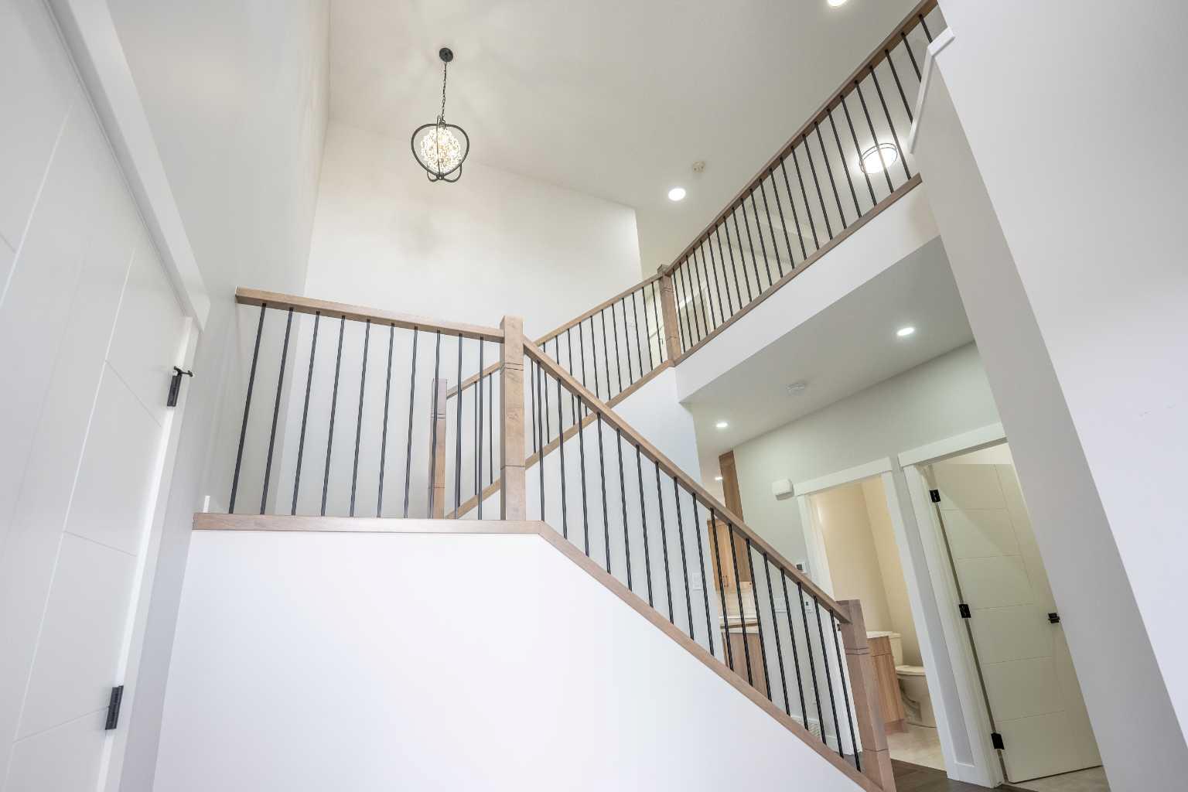
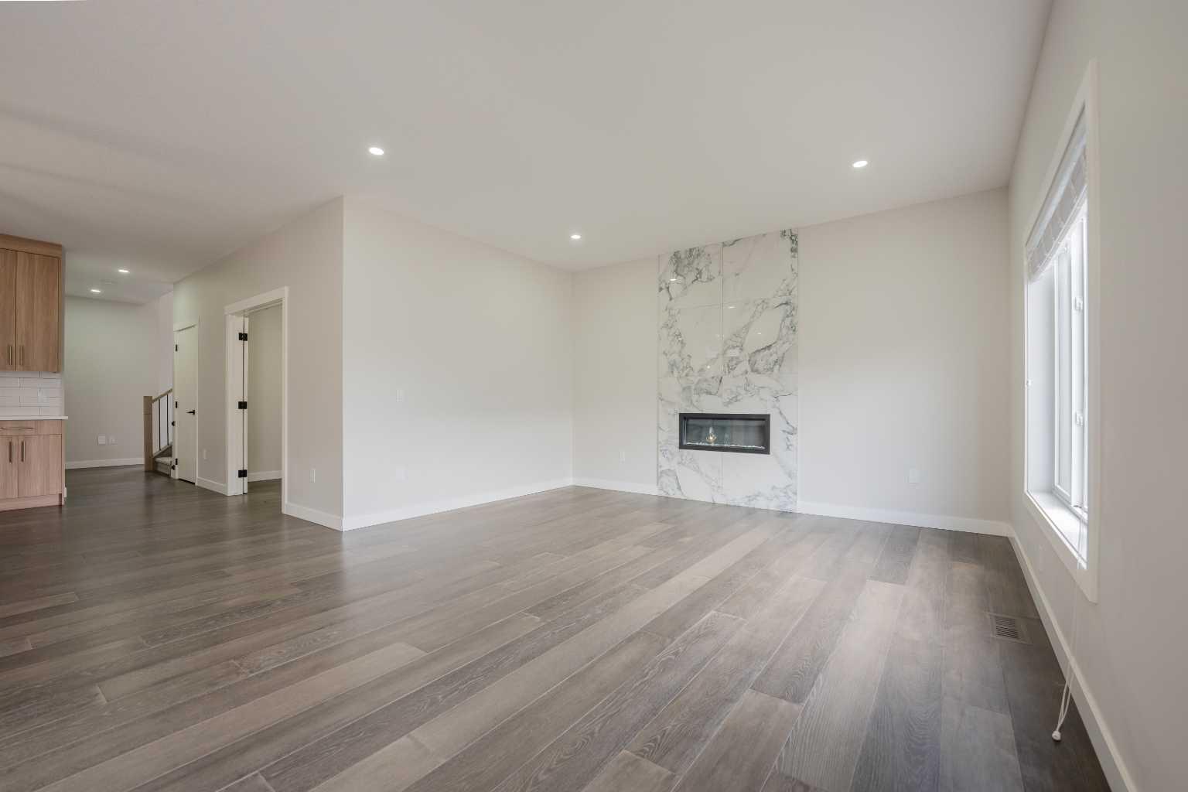
Welcome to 66 Baysprings Garden SW, Airdrie, a stunning home with a thoughtfully designed custom layout and modern features throughout. The main floor greets you with an impressive open-to-below foyer, leading to a bright and spacious open-concept living area. The chef-inspired kitchen is a standout, featuring a gas stove, built-in modern appliances, and an expansive pantry, perfect for culinary enthusiasts. The main floor also includes a well-laid-out Nook, a stylish Great Room, an Office space, and a half bathroom, all enhanced by spindle railings on the stairs and elegant chandeliers. Upstairs, you'll find 4 generously sized bedrooms, including a luxurious Master Suite designed to fit a king bed, complete with a 5-piece ensuite featuring undermount sinks and upgraded quartz countertops. A large bonus room with custom ceilings and pot lights provides extra living space, while the laundry room, complete with a wet bar sink, adds convenience. The home is ideally located directly opposite a park, with an extended driveway that accommodates three cars. It's also close to schools, playgrounds, and amenities, with quick access to Deerfoot Trail just 7 minutes away. With upgraded carpet, elegant finishes, and a family-friendly design, this home is perfect for modern living.

Save
Ask
Tour
Hide
Share
Listing Snapshot
Price 
$769,000
Days On Site 
17 Days
Bedrooms 
4
Inside Area (SqFt) 
2,421.88 sqft
Total Baths 
3
Full Baths 
2
Partial Baths 
1
Lot Size 
0.1 Acres
Year Built 
2022
MLS® Number 
A2307758
Status 
Active
Property Tax 
$5,358.16
Maintenance Fees 
N/A
Sq Ft Source 
N/A
Friends & Family
Recent Activity
3 weeks agoListing first seen on site
3 weeks agoListing updated with changes from the MLS®
General Features
Acres 
0.1
Attached Garage 
Yes
Garage 
Yes
Garage Spaces 
2
Levels 
Two
Parking 
AttachedGarage
Parking Spaces 
5
Property Sub Type 
Single Family Residence
Style 
2 Storey
Zoning 
R1
Interior Features
Appliances 
Built-In Gas RangeDishwasherDryerMicrowaveRange HoodRefrigeratorWasherOven
Basement 
FullUnfinishedExterior EntryWalk-Out Access
Fireplace 
Yes
Fireplace Features 
Electric
Fireplaces 
1
Flooring 
TileVinyl
Heating 
Forced Air
Interior 
Built-in FeaturesChandelierDouble VanityKitchen IslandOpen FloorplanPantryWalk-In Closet(s)
Laundry Features 
Laundry Room
Window Features 
Window Coverings
2pc Bathroom 
Dimensions - 5`3" x 4`9"Level - Main
3pc Bathroom 
Dimensions - 11`5" x 4`4"Level - Second
5pc Ensuite bath 
Dimensions - 11`5" x 8`4"Level - Second
Bedroom 
Dimensions - 11`5" x 9`5"Level - Second
Bedroom - Primary 
Dimensions - 16`5" x 13`9"Level - Second
Dining Room 
Dimensions - 11`7" x 11`6"Level - Main
Family Room 
Dimensions - 16`0" x 15`6"Level - Second
Foyer 
Dimensions - 14`6" x 7`1"Level - Main
Hall 
Dimensions - 9`0" x 3`8"Level - Second
Kitchen 
Dimensions - 15`7" x 15`5"Level - Main
Laundry 
Dimensions - 9`9" x 6`3"Level - Second
Living Room 
Dimensions - 14`4" x 13`10"Level - Main
Office 
Dimensions - 10`11" x 9`9"Level - Main
Pantry 
Dimensions - 5`10" x 5`6"Level - Main
Walk-In Closet 
Dimensions - 4`1" x 3`2"Level - Second
Save
Ask
Tour
Hide
Share
Exterior Features
Construction Details 
BrickConcreteStuccoFrame
Exterior 
Balcony
Frontage 
11.12M 36`6"
Lot Features 
Rectangular Lot
Roof 
ShingleAsphalt
Windows/Doors 
Window Coverings
Community Features
Community Features 
ParkSidewalksStreet Lights
Listing courtesy of Varun Mehandru of Century 21 Bravo Realty

Listing information is provided by Participants of the Alberta One Realty Listing Services (Pillar 9). IDX information is provided exclusively for personal, non-commercial use, and may not be used for any purpose other than to identify prospective properties consumers may be interested in purchasing. Information is deemed reliable but not guaranteed. Copyright 2026, Alberta One Realty Listing Services (Pillar 9)
Last checked 2026-05-26 09:24 PM UTC

Neighborhood & Commute
Source: Walkscore
Disclosure: Community information and market data powered by Constellation Data Labs. Information is deemed reliable but not guaranteed.
Save
Ask
Tour
Hide
Share