Save
Ask
Tour
Hide
Share
$899,000
19 Days On Site

61 Dawson Gardens
Chestermere, AB T1X 2R1

Single Family Residence|Pending
7
Beds
4
Total Baths
4
Full Baths
2,658
SqFt
$338
/SqFt
2024
Built
Subdivision:
Dawson's Landing
County:
Chestermere
Call Now: 587-875-6611
Is this the listing for you? We can help make it yours.
587-875-6611
61 Dawson Gardens61 Dawson Gardens61 Dawson Gardens61 Dawson Gardens
Save
Ask
Tour
Hide
Share

Mortgage Calculator

Monthly Payment (Est.)

$4,102
Calculator powered by Showcase IDX, a Constellation1 Company. Copyright ©2026 Information is deemed reliable but not guaranteed.

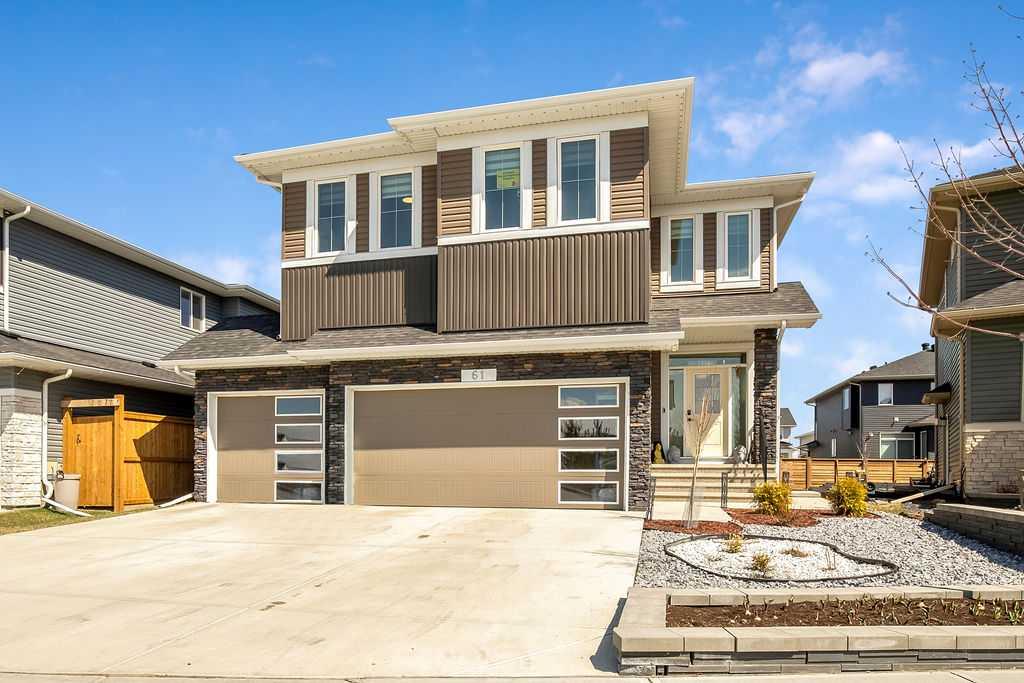
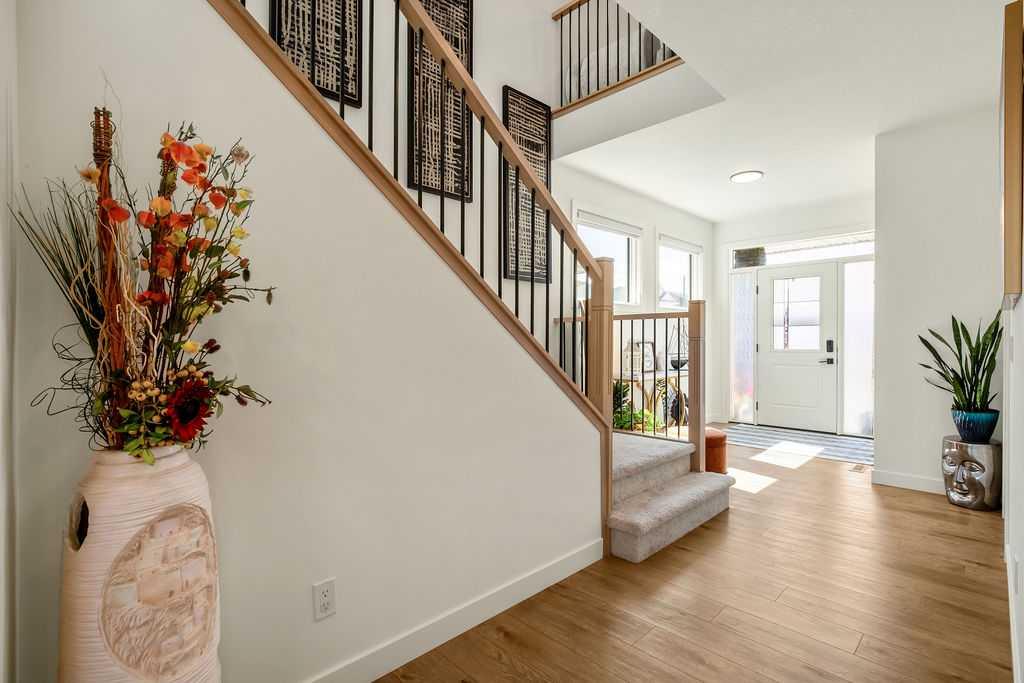
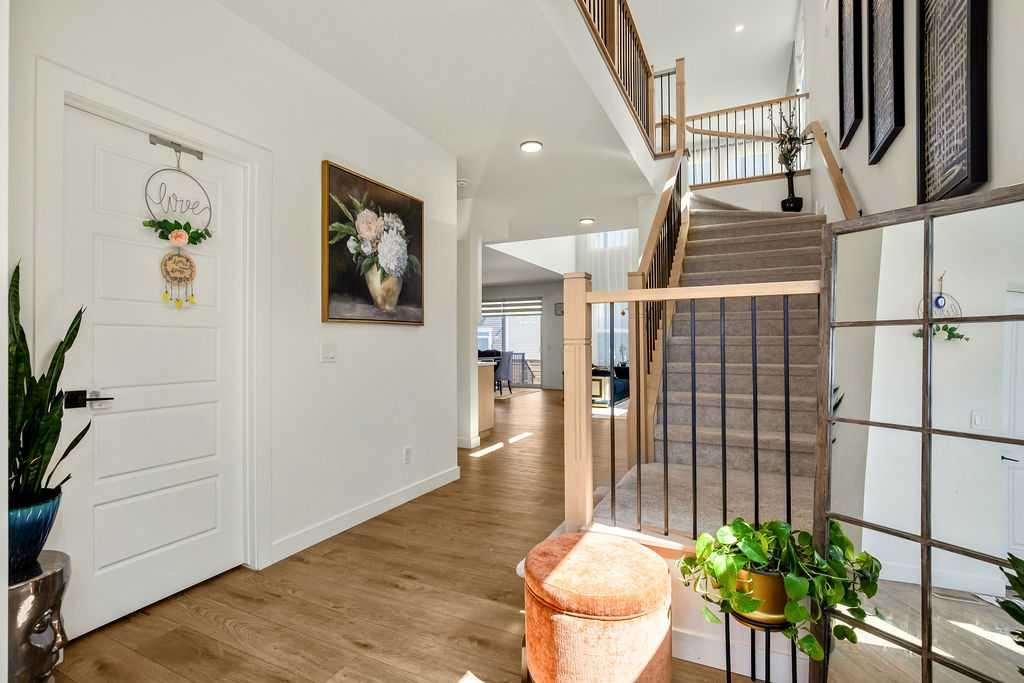
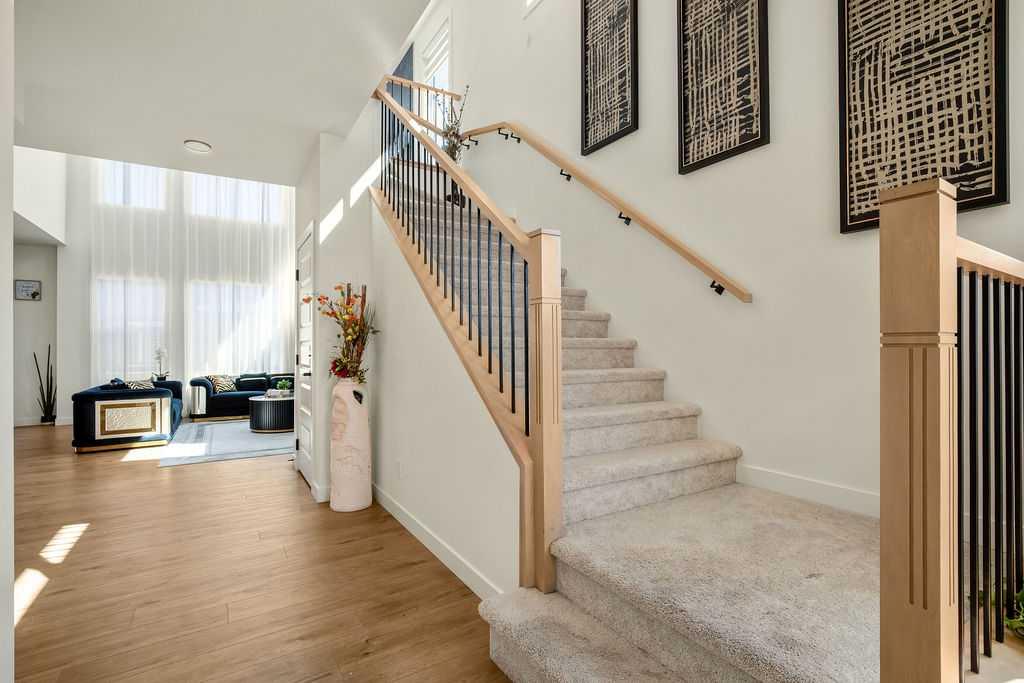
Spectacular, fully developed SEVEN BEDROOM HOME WITH TRIPLE ATTACHED GARAGE AND LEGAL SUITE, located in the sought after community of Dawson Landing in Chestermere. Offering over 3,700 sq ft of thoughtfully designed living space, this exceptional property delivers the perfect blend of luxury and functionality. The sun filled main floor showcases a stunning open concept layout highlighted by a BREATHTAKING TWO STOREY LIVING ROOM WITH A DRAMATIC WALL OF WINDOWS and a striking floor to ceiling fireplace feature - an architectural showpiece that must be experienced in person. The spacious kitchen is beautifully appointed with quartz countertops, extensive cabinetry, an oversized island, and a full spice kitchen - complete with its own sink, gas stove and additional storage. The large dining area is surrounded by natural light and offers direct access to the fully fenced backyard through garden doors, creating a seamless indoor outdoor lifestyle. Designer touches throughout the kitchen and dining space add a modern, upscale feel. A versatile main floor bedroom (currently used as an office) provides excellent flexibility for guests or multi-generational living. Upstairs, you’ll find a generous bonus room, a convenient laundry room and four well sized bedrooms, including a luxurious king sized primary retreat designed for comfort and relaxation. The PROFESSIONALLY DEVELOPED LEGAL BASEMENT SUITE offers incredible income potential or multi-family living options. Currently utilized as a daycare, this bright and modern space features a stylish white kitchen, a spacious family room, two bedrooms with large windows, and a full 4 piece bathroom. Ideally located just steps from the scenic pathways and surrounding natural beauty with beautiful Chestermere Lake just a stone’s throw away, Dawson’s Landing is a vibrant, family friendly community with over 22 acres of environmental reserve, parks, and walking trails. With quick access to schools, shopping, and all amenities - and Calgary less than 30 minutes away, this is a great opportunity to own an exceptional home in PERFECT CHILD SAFE LOCATION.

Save
Ask
Tour
Hide
Share
Listing Snapshot
Price 
$899,000
Days On Site 
19 Days
Bedrooms 
7
Inside Area (SqFt) 
2,658 sqft
Total Baths 
4
Full Baths 
4
Partial Baths 
N/A
Lot Size 
0.1 Acres
Year Built 
2024
MLS® Number 
A2307507
Status 
Pending
Property Tax 
$4,935
Maintenance Fees 
N/A
Sq Ft Source 
N/A
Friends & Family
Recent Activity
4 days agoStatus changed to Pending
4 days agoListing updated with changes from the MLS®
3 weeks agoListing first seen on site
General Features
Acres 
0.1
Attached Garage 
Yes
Available on 
2026-06-24
Garage 
Yes
Garage Spaces 
3
Levels 
Two
Parking 
AttachedGarageGarage Door Opener
Parking Spaces 
3
Property Sub Type 
Single Family Residence
Style 
2 Storey
Zoning 
R-1
Interior Features
Appliances 
DishwasherDryerGas CooktopMicrowaveRange HoodRefrigeratorWasherWasher/Dryer StackedOvenElectric Range
Basement 
FullFinishedExterior Entry
Fireplace 
Yes
Fireplace Features 
Gas
Fireplaces 
1
Flooring 
CarpetCeramic TileVinyl
Heating 
Forced Air
Interior 
Breakfast BarDouble VanityHigh CeilingsKitchen IslandOpen FloorplanPantryWalk-In Closet(s)
Laundry Features 
Upper Level
Window Features 
Window Coverings
3pc Bathroom 
Dimensions - 5`0" x 7`8"Level - Main
4pc Bathroom 
Dimensions - 5`0" x 7`10"Level - Basement
5pc Ensuite bath 
Dimensions - 10`2" x 11`7"Level - Upper
Bedroom 
Dimensions - 10`4" x 13`8"Level - Upper
Bedroom - Primary 
Dimensions - 14`0" x 15`0"Level - Upper
Bonus Room 
Dimensions - 12`5" x 14`3"Level - Upper
Dining Room 
Dimensions - 10`6" x 14`0"Level - Main
Entrance 
Dimensions - 7`2" x 10`10"Level - Main
Family Room 
Dimensions - 12`7" x 14`8"Level - Basement
Furnace/Utility Room 
Dimensions - 8`11" x 15`4"Level - Basement
Kitchen 
Dimensions - 9`9" x 17`4"Level - Main
Laundry 
Dimensions - 5`1" x 7`8"Level - Upper
Living Room 
Dimensions - 15`4" x 15`8"Level - Main
Storage 
Dimensions - 6`1" x 10`1"Level - Basement
Save
Ask
Tour
Hide
Share
Exterior Features
Construction Details 
StoneVinyl SidingFrame
Exterior 
None
Fencing 
Fenced
Frontage 
13.52M 44`4"
Lot Features 
Irregular Lot
Patio And Porch 
None
Roof 
ShingleAsphalt
Waterfront Features 
Lake
Windows/Doors 
Window Coverings
Community Features
Association Amenities 
None
Community Features 
GolfLakeParkPlayground
Maintenance Fee 
210
Maintenance Fee Frequency 
Annually
Listing courtesy of Ron Carriere of RE/MAX Landan Real Estate

Listing information is provided by Participants of the Alberta One Realty Listing Services (Pillar 9). IDX information is provided exclusively for personal, non-commercial use, and may not be used for any purpose other than to identify prospective properties consumers may be interested in purchasing. Information is deemed reliable but not guaranteed. Copyright 2026, Alberta One Realty Listing Services (Pillar 9)
Last checked 2026-05-26 08:17 PM UTC

Neighborhood & Commute
Source: Walkscore
Disclosure: Community information and market data powered by Constellation Data Labs. Information is deemed reliable but not guaranteed.
Save
Ask
Tour
Hide
Share