Save
Ask
Tour
Hide
Share
$849,900
19 Days On Site

80 Vantage Drive
Cochrane, AB T4C 3G2

Single Family Residence|Pending
5
Beds
4
Total Baths
3
Full Baths
1
Partial Bath
2,288.1
SqFt
$371
/SqFt
2024
Built
Subdivision:
Greystone
County:
Rocky View County
Call Now: 587-875-6611
Is this the listing for you? We can help make it yours.
587-875-6611
80 Vantage Drive80 Vantage Drive80 Vantage Drive80 Vantage Drive
Save
Ask
Tour
Hide
Share

Mortgage Calculator

Monthly Payment (Est.)

$3,878
Calculator powered by Showcase IDX, a Constellation1 Company. Copyright ©2026 Information is deemed reliable but not guaranteed.

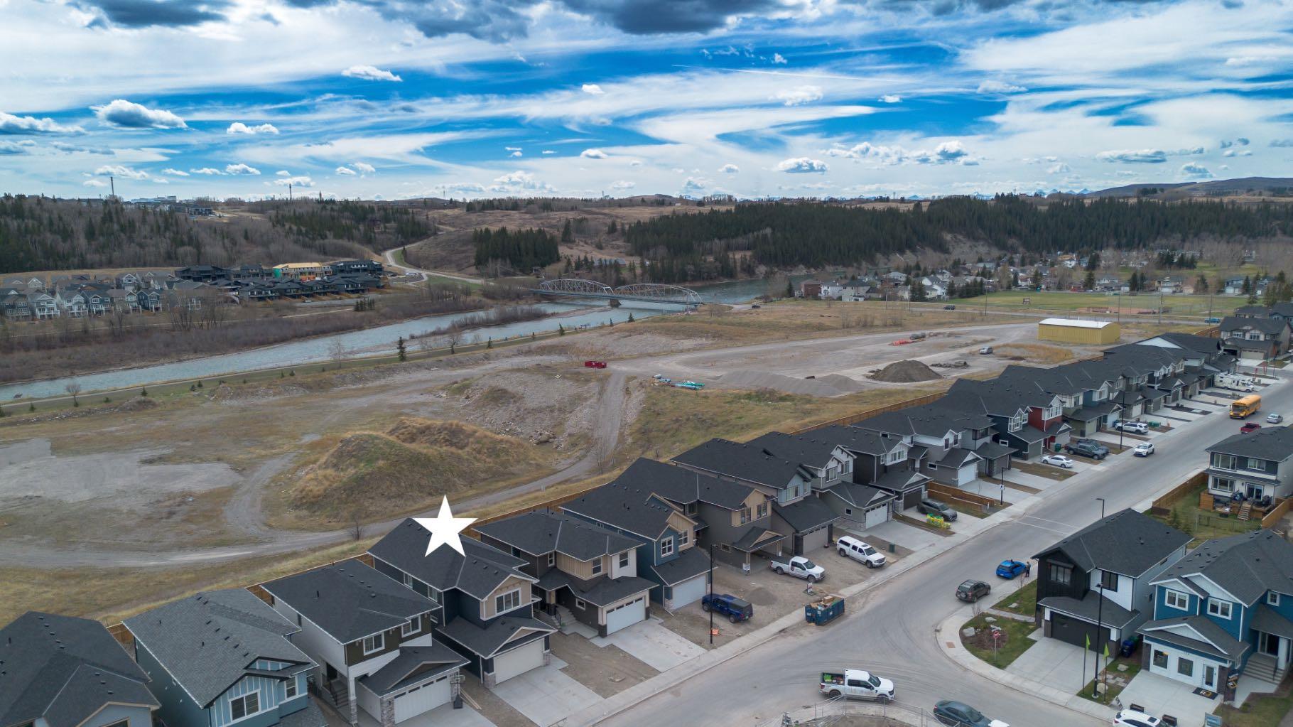
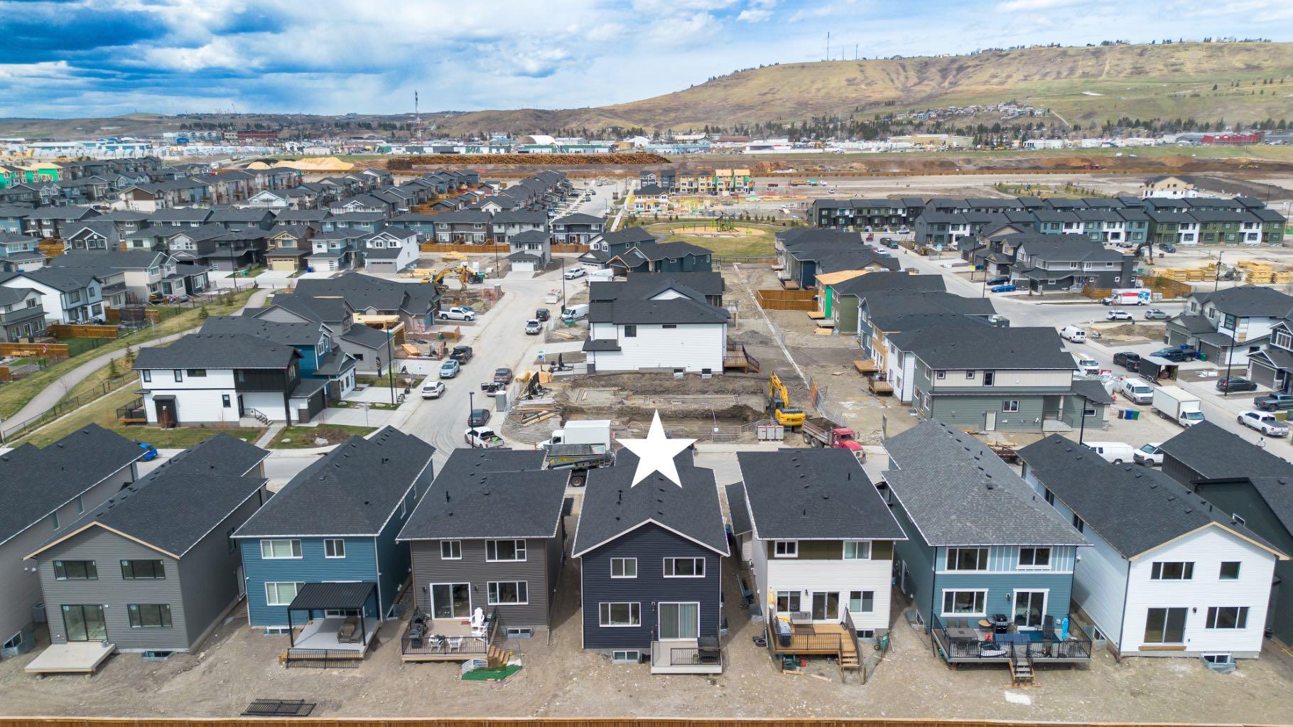
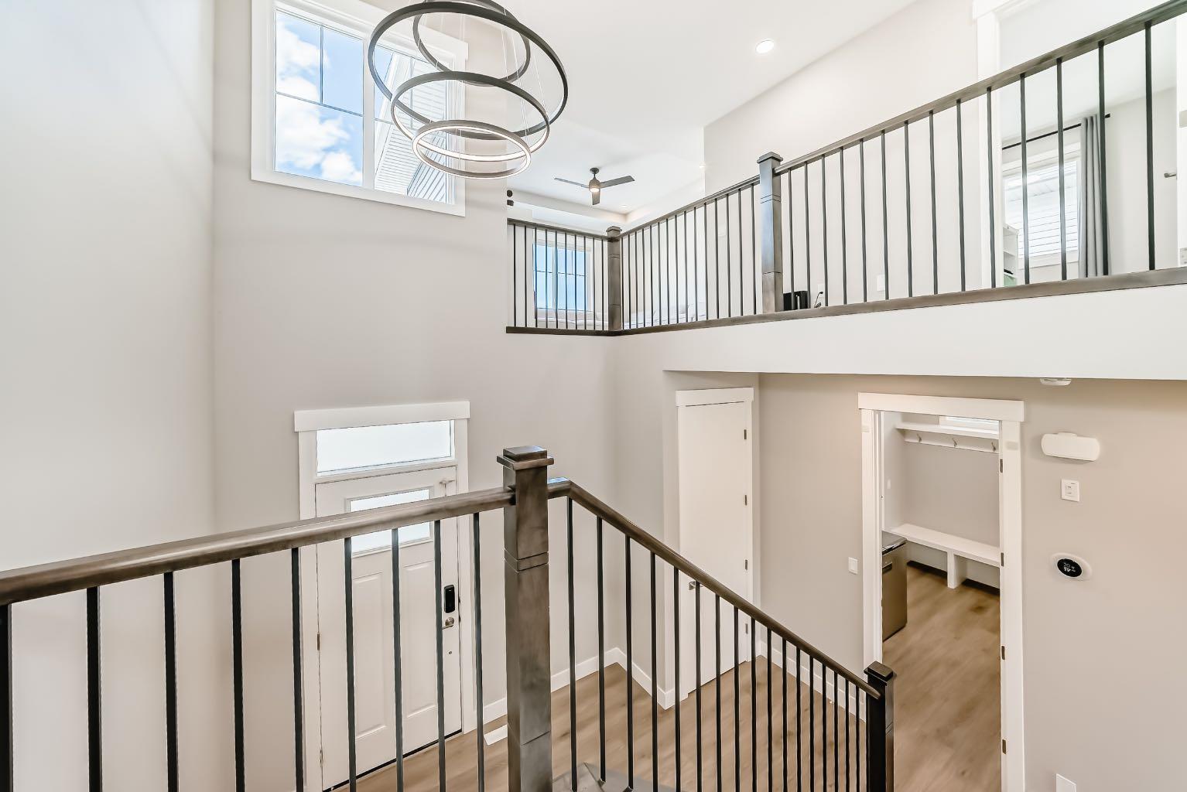
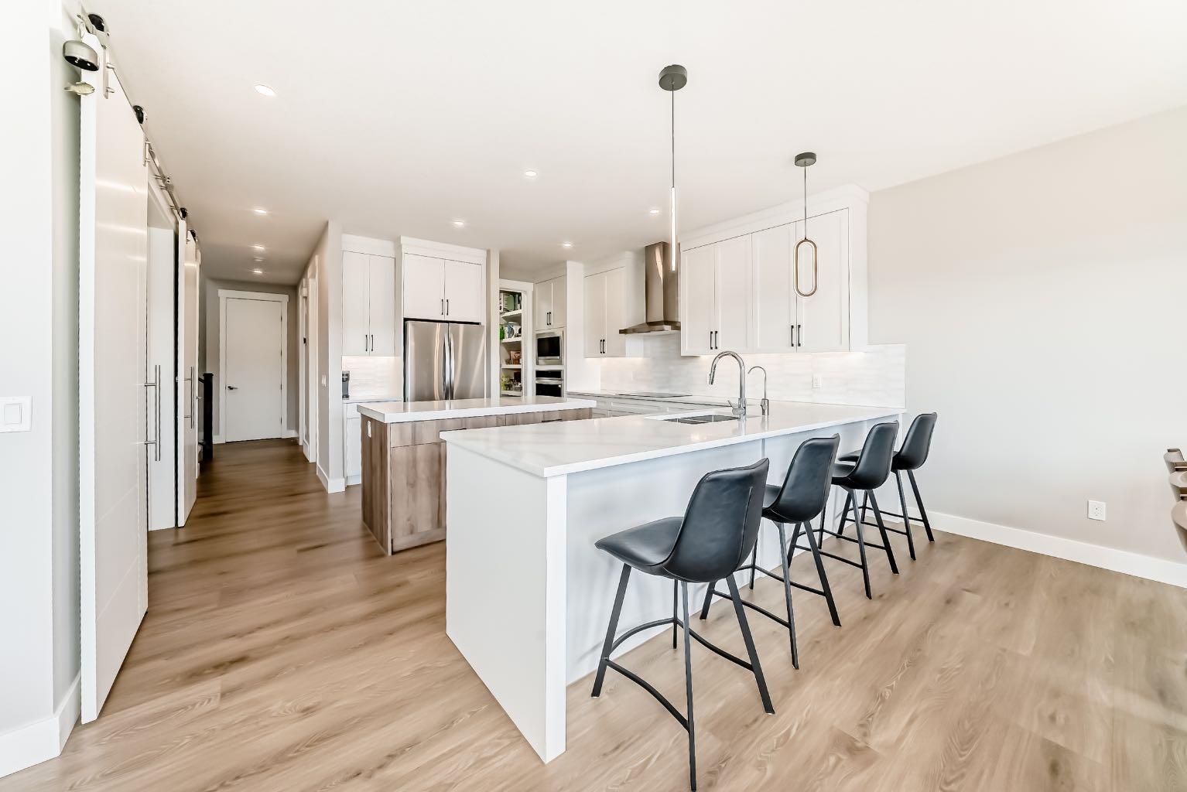
Luxury meets everyday function in this extensively upgraded stunning property in Greystone, centrally located and walking distance to many amenities including the new Co-op Grocery store, gas station and liquor store, the Cochrane Golf Club, walking paths, off leash dog parks, baseball diamonds, pickle ball courts, playgrounds and Spray Lakes Family Sports Centre. With no neighbours behind, this home offers both privacy and plenty of space surrounded by nature. From the moment you step inside, you’re welcomed by soaring ceilings with open to above foyer, impressive 9’ ceilings, and oversized 8’ doors. The chef inspired kitchen is loaded with upgrades including a built-in wall oven, microwave, induction cooktop (gas line installed), stainless steal hood fan, custom cabinetry, quartz countertops with large eat up area and a walk through pantry that leads to a functional mudroom complete with built in bench and hooks. The main floor also features a cozy fireplace in the family room with stacked stone surround, plus a versatile flex space/home office with double barn doors. Step outside through the sliding patio doors to the south facing deck featuring a gas BBQ line roughed in, ready for summer entertaining. Upstairs, tray ceilings elevate the spacious bonus room. The large primary retreat features views south to the river, a walk-in closet, additional tray ceiling detail and a beautiful ensuite featuring dual vanities, tiled glass shower and large soaker tub. Two additional good size bedrooms, a full 4 pc bath, a convenient laundry room with cabinets for storage, sink and window round out the upper level. Downstairs, the fully developed basement offers a separate side entrance, 9’ ceilings, two large bedrooms, a full bathroom, and a spacious family room with a wet bar, ideal for guests, teens, or multigenerational living. Stylish, spacious, and thoughtfully designed, this one truly checks all the boxes.

Save
Ask
Tour
Hide
Share
Listing Snapshot
Price 
$849,900
Days On Site 
19 Days
Bedrooms 
5
Inside Area (SqFt) 
2,288.1 sqft
Total Baths 
4
Full Baths 
3
Partial Baths 
1
Lot Size 
0.09 Acres
Year Built 
2024
MLS® Number 
A2306328
Status 
Pending
Property Tax 
$3,141
Maintenance Fees 
N/A
Sq Ft Source 
N/A
Friends & Family
Recent Activity
6 days agoStatus changed to Pending
6 days agoListing updated with changes from the MLS®
3 weeks agoListing first seen on site
General Features
Acres 
0.09
Attached Garage 
Yes
Available on 
2026-07-31
Garage 
Yes
Garage Spaces 
2
Levels 
Two
Parking 
AttachedGarage
Parking Spaces 
4
Property Sub Type 
Single Family Residence
SqFt Above 
2288.1
SqFt Below 
889.8
Style 
2 Storey
Zoning 
R-LD
Interior Features
Appliances 
DishwasherInduction CooktopMicrowaveOvenRefrigeratorWasher/Dryer
Basement 
FullFinishedExterior Entry
Fireplace 
Yes
Fireplace Features 
ElectricStone
Fireplaces 
1
Flooring 
CarpetCeramic TileVinyl
Heating 
Forced AirNatural Gas
Interior 
Built-in FeaturesDouble VanityKitchen IslandOpen FloorplanPantry
Laundry Features 
Upper Level
2pc Bathroom 
Dimensions - 5`0" x 5`3"Level - Main
4pc Bathroom 
Dimensions - 6`9" x 12`2"Level - Lower
5pc Ensuite bath 
Dimensions - 8`5" x 10`3"Level - Upper
Bedroom 
Dimensions - 10`0" x 10`0"Level - Lower
Bedroom - Primary 
Dimensions - 14`7" x 14`5"Level - Upper
Bonus Room 
Dimensions - 13`2" x 14`6"Level - Upper
Dining Room 
Dimensions - 10`6" x 11`3"Level - Main
Entrance 
Dimensions - 7`4" x 13`6"Level - Main
Flex Space 
Dimensions - 24`5" x 13`3"Level - Lower
Kitchen With Eating Area 
Dimensions - 16`8" x 11`3"Level - Main
Laundry 
Dimensions - 5`5" x 10`3"Level - Upper
Living Room 
Dimensions - 14`0" x 13`9"Level - Main
Mud Room 
Dimensions - 6`7" x 11`1"Level - Main
Office 
Dimensions - 9`11" x 9`5"Level - Main
Pantry 
Dimensions - 4`5" x 5`4"Level - Main
Save
Ask
Tour
Hide
Share
Exterior Features
Construction Details 
StoneVinyl SidingFrame
Exterior 
Private Yard
Frontage 
10.37M 34`0"
Lot Features 
Back YardFront YardLevel
Patio And Porch 
Deck
Roof 
ShingleAsphalt
Waterfront Features 
Pond
Community Features
Community Features 
GolfParkPlaygroundPoolSidewalksStreet LightsTennis Court(s)
Listing courtesy of Randi Mayan of CIR Realty

Listing information is provided by Participants of the Alberta One Realty Listing Services (Pillar 9). IDX information is provided exclusively for personal, non-commercial use, and may not be used for any purpose other than to identify prospective properties consumers may be interested in purchasing. Information is deemed reliable but not guaranteed. Copyright 2026, Alberta One Realty Listing Services (Pillar 9)
Last checked 2026-05-26 08:17 PM UTC

Neighborhood & Commute
Source: Walkscore
Disclosure: Community information and market data powered by Constellation Data Labs. Information is deemed reliable but not guaranteed.
Save
Ask
Tour
Hide
Share