


194 Willow PlaceCochrane, AB T4A 3K2
Mortgage Calculator
Monthly Payment (Est.)
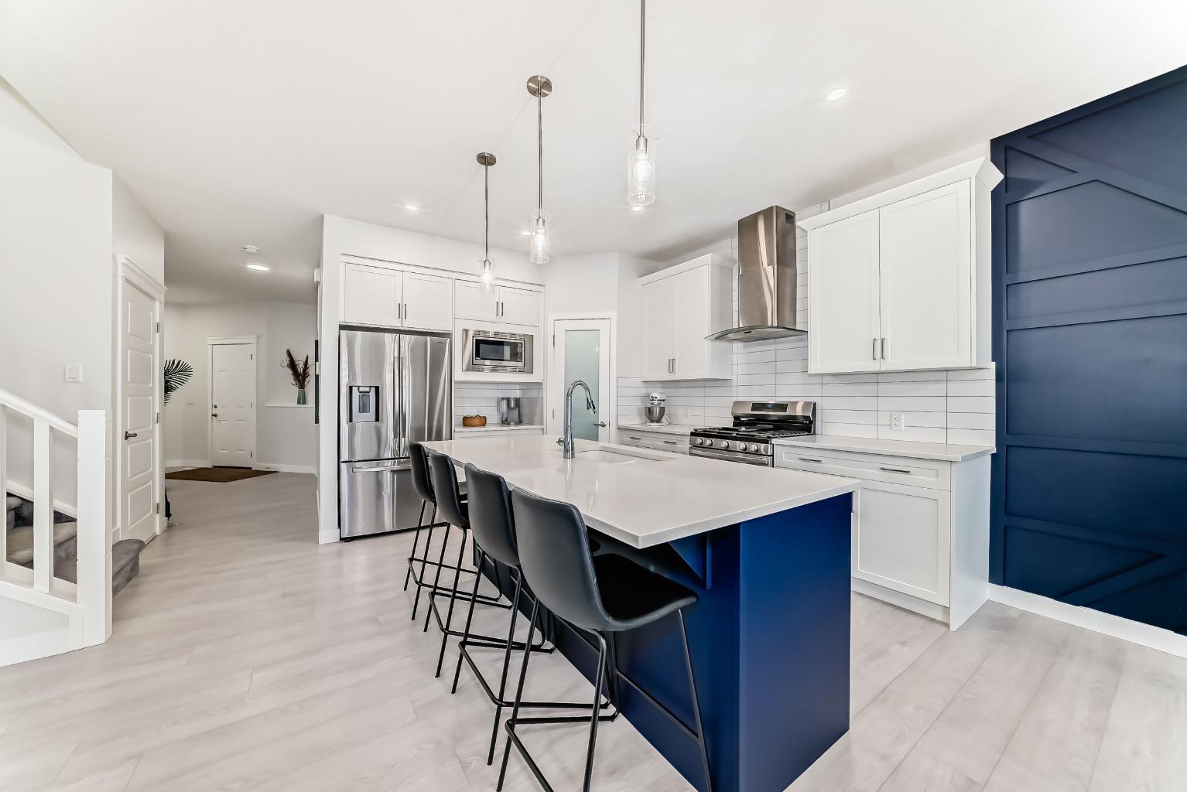
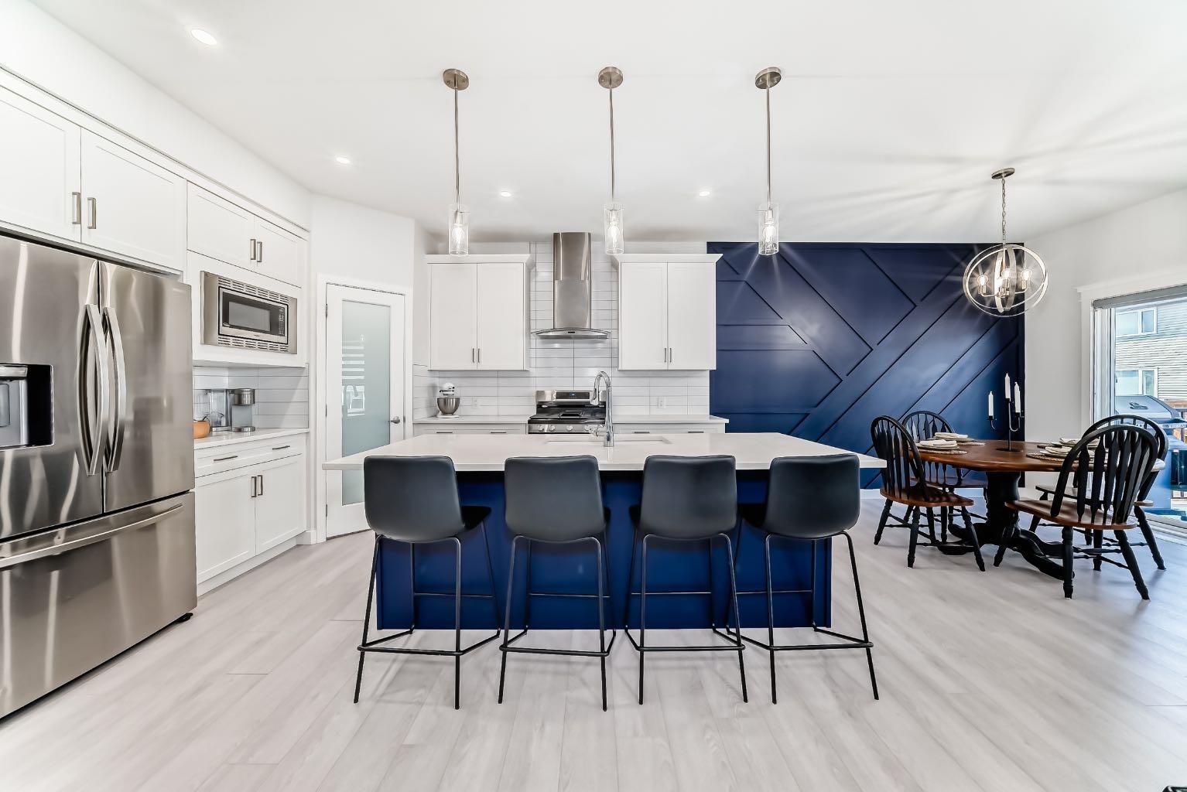
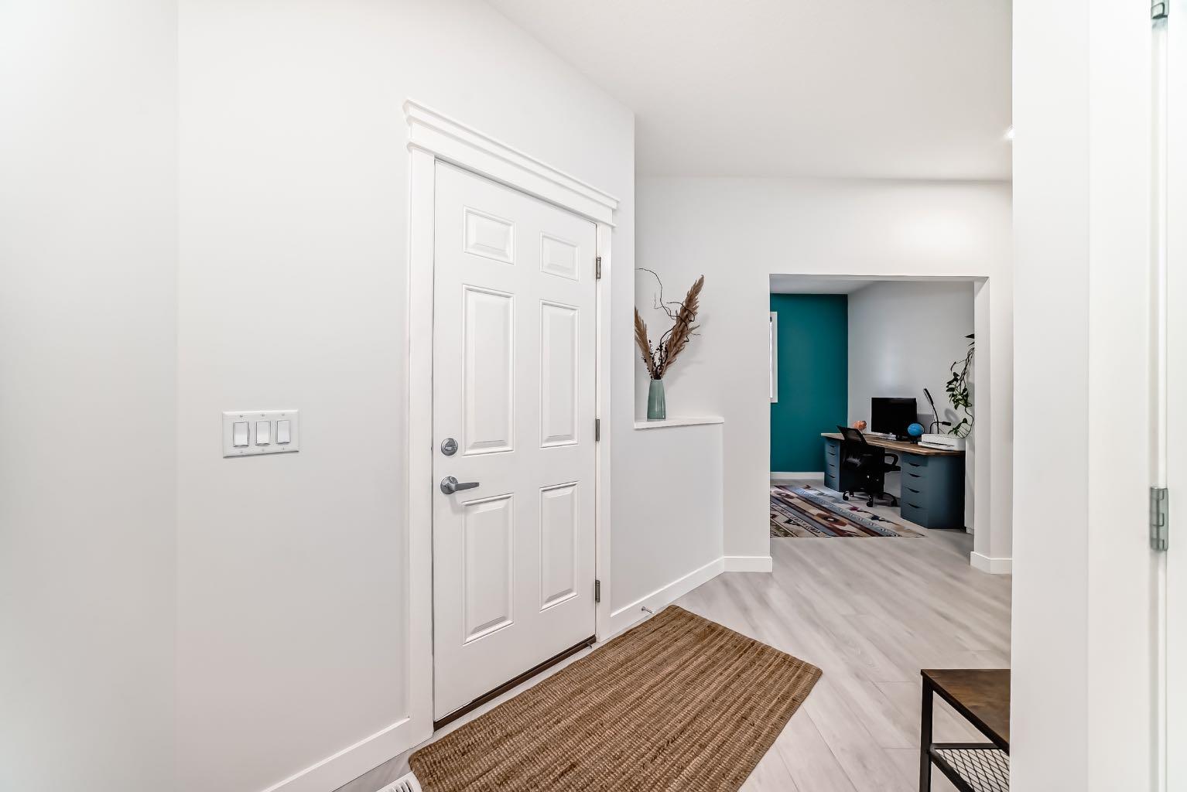
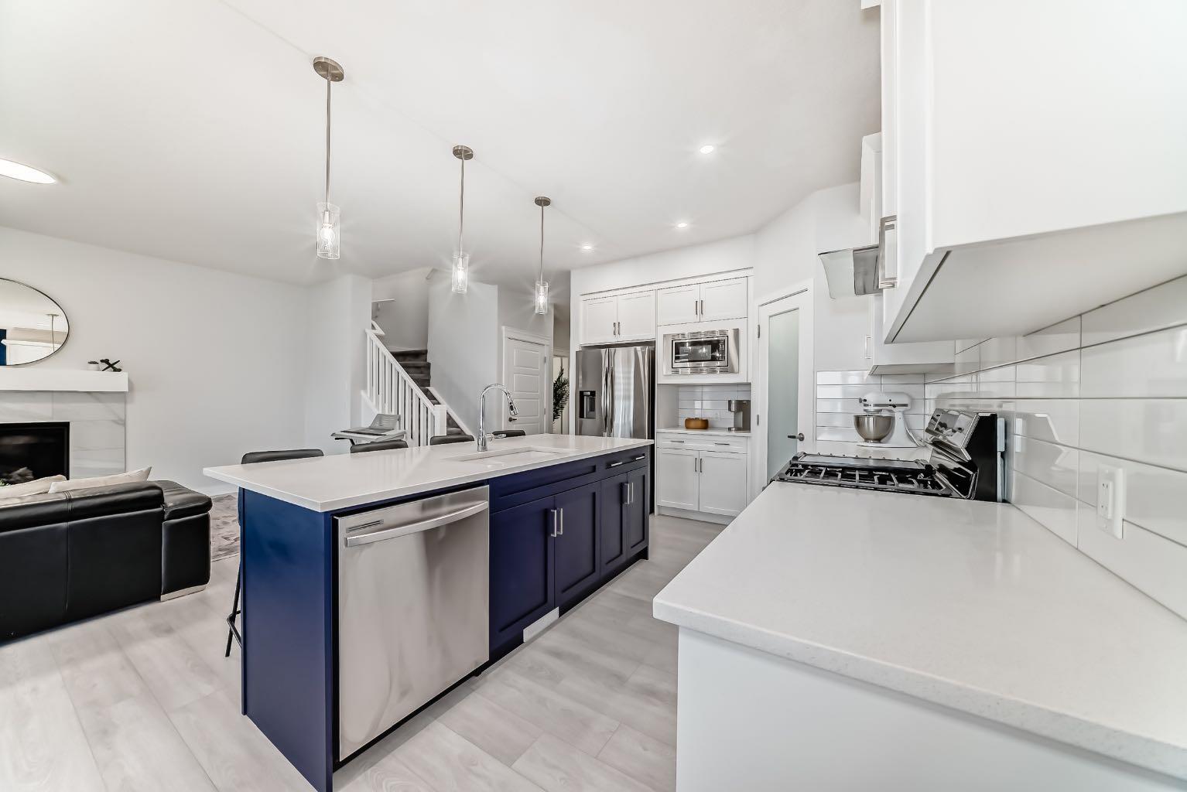
$3,855OPEN HOUSE MAY 23 (2-4 pm) | 4 BEDROOMS UP + 2 DOWN | 1 BEDROOM LEGAL SUITE IN THE BASEMENT WITH PRIVATE SIDE ENTRY | LARGE MAIN FLOOR FLEX ROOM | QUARTZ COUNTERTOPS THROUGHOUT | DUAL FURNACE | AIR CONDITIONING | COVERED DECK | LOW MAINTENANCE FRONT YARD | DOUBLE ATTACHED GARAGE | STILL UNDER NEW HOME WARRANTY | QUIET NEIGHBOURHOOD WITH WALKING DISTANCE TO SCHOOL, PARKS AND PATHWAYS. This well-built, feature-packed home offers the perfect blend of spacious family living and built-in potential rental income. The main floor is thoughtfully designed with an open-concept layout that still offers pockets of privacy. Tucked along the hallway leading to the main living areas, the flex room provides a quiet retreat while remaining connected to the energy of the home. The kitchen is a standout. Generous in size with an abundance of cabinetry, a corner pantry, quartz countertops, and stainless steel appliances, all in beautiful condition. The large dining area flows seamlessly from the kitchen and is elevated by a stunning custom accent wall, a design touch you'll notice carried thoughtfully throughout the home. The living room is truly the heart of the main floor. Incredibly spacious, bathed in natural light through large windows, and anchored by a cozy gas fireplace. Step through the large glass sliding doors off the dining area onto a covered deck made for entertaining. Stairs lead down to a concrete tiled pad and a grassy backyard. The perfect outdoor retreat for the whole family. Upstairs, a bonus room adds versatile living space alongside four spacious bedrooms, including a large primary retreat with custom accent wall, complete with a walk-in closet and a spa-inspired ensuite featuring a double vanity, soaker tub, and separate shower. A full bath with a storage closet and a large dedicated laundry room round out the upper level. The basement is accessed through a private side entrance or a secured door from the main floor leading down to a well-designed hallway that keeps the legal suite completely separate and self-contained. The legal 1-bedroom suite is currently tenanted and producing rental income. Fully equipped with a complete kitchen featuring quartz countertops and quality cabinetry. The legal suite also includes stacked laundry, a full bathroom, and a living area. Outside of the legal suite, an additional large room with windows dressed in electric window coverings offers incredible flexibility. A spacious storage and mechanical room houses the double furnace, HRV system, and more, ensuring this home is as functional as it is beautiful. The double attached garage provides ample room for vehicles, tools, and additional over head storage. Out front, a low-maintenance yard with fruit tree(s) and exposed aggregate driveway add excellent curb appeal and a polished first impression.
| 4 weeks ago | Listing first seen on site | |
| 4 weeks ago | Listing updated with changes from the MLS® |

Listing information is provided by Participants of the Alberta One Realty Listing Services (Pillar 9). IDX information is provided exclusively for personal, non-commercial use, and may not be used for any purpose other than to identify prospective properties consumers may be interested in purchasing. Information is deemed reliable but not guaranteed. Copyright 2026, Alberta One Realty Listing Services (Pillar 9)
Last checked 2026-06-19 12:08 PM UTC