


8 Heritage LinkCochrane, AB T4C 2J8
Mortgage Calculator
Monthly Payment (Est.)
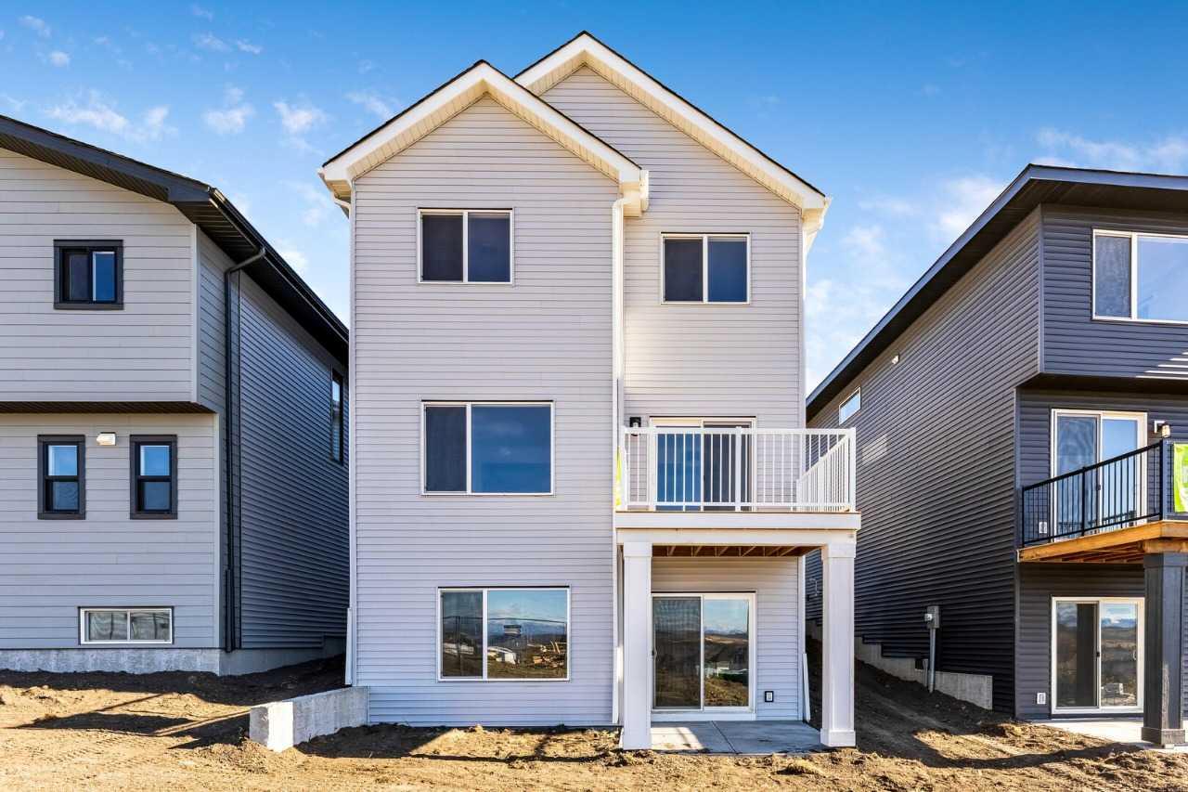
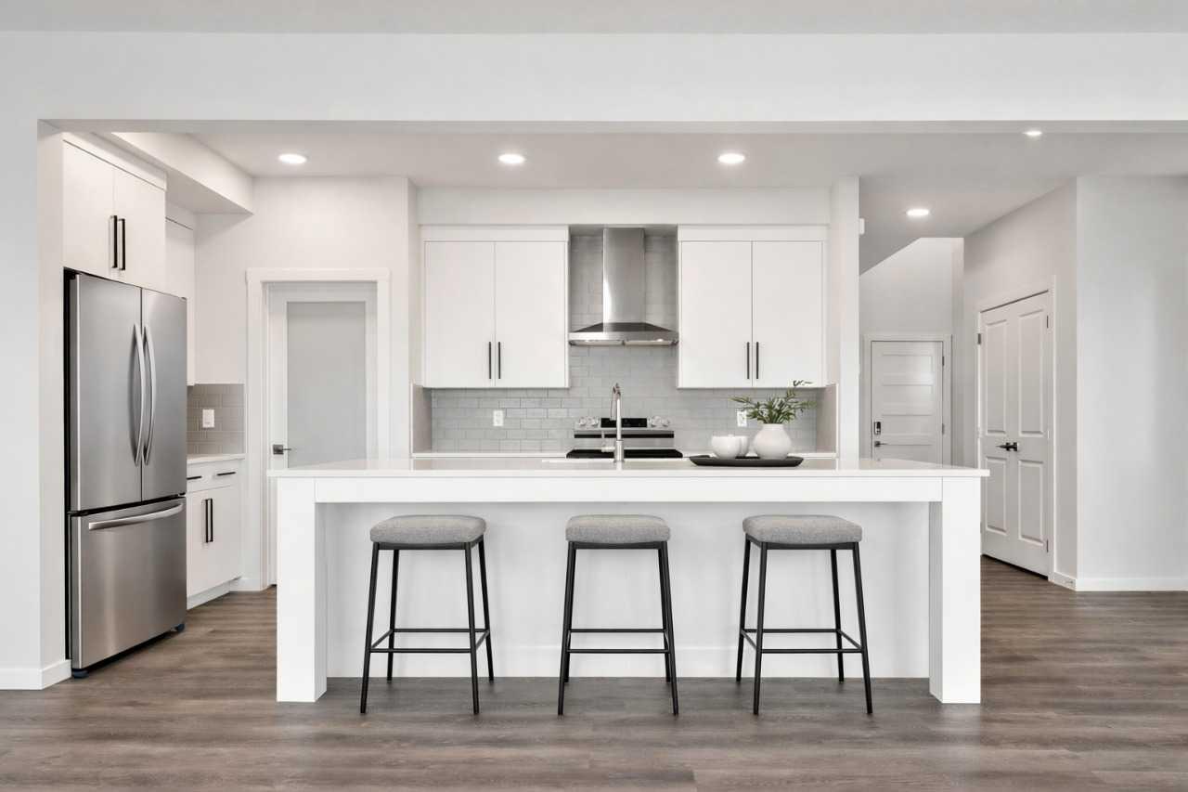
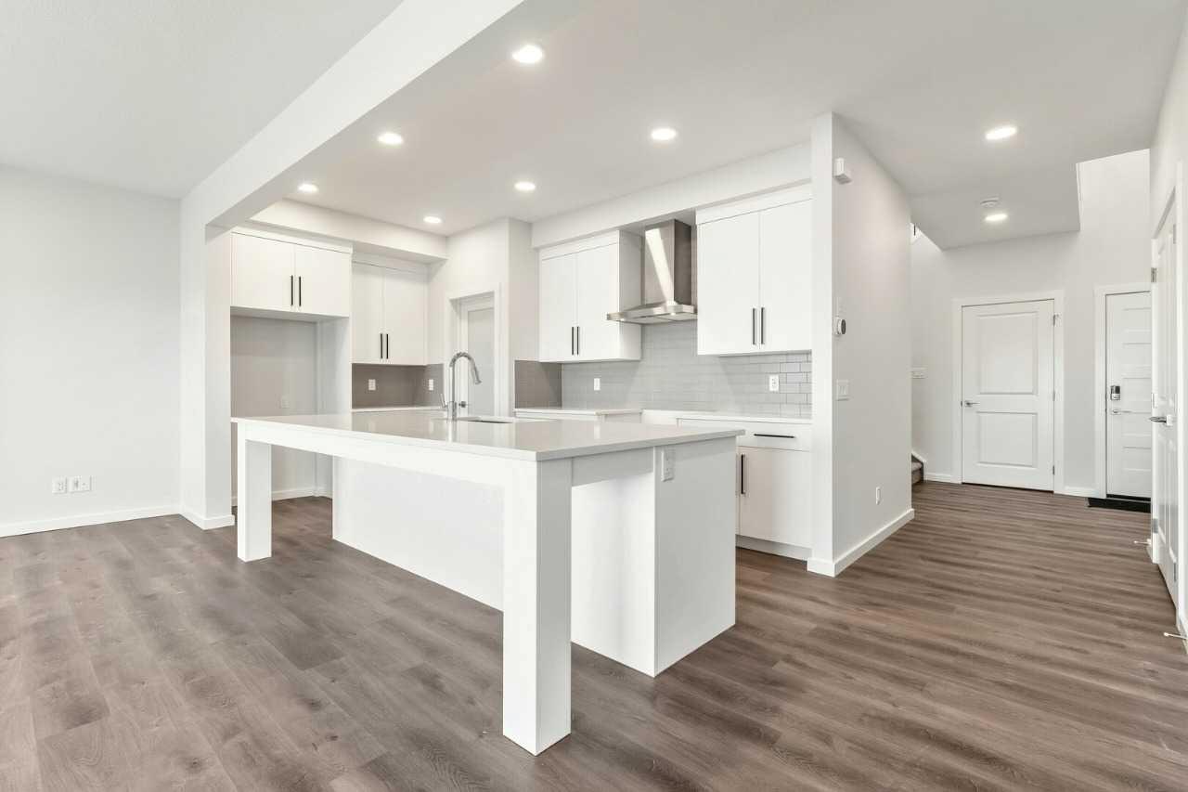
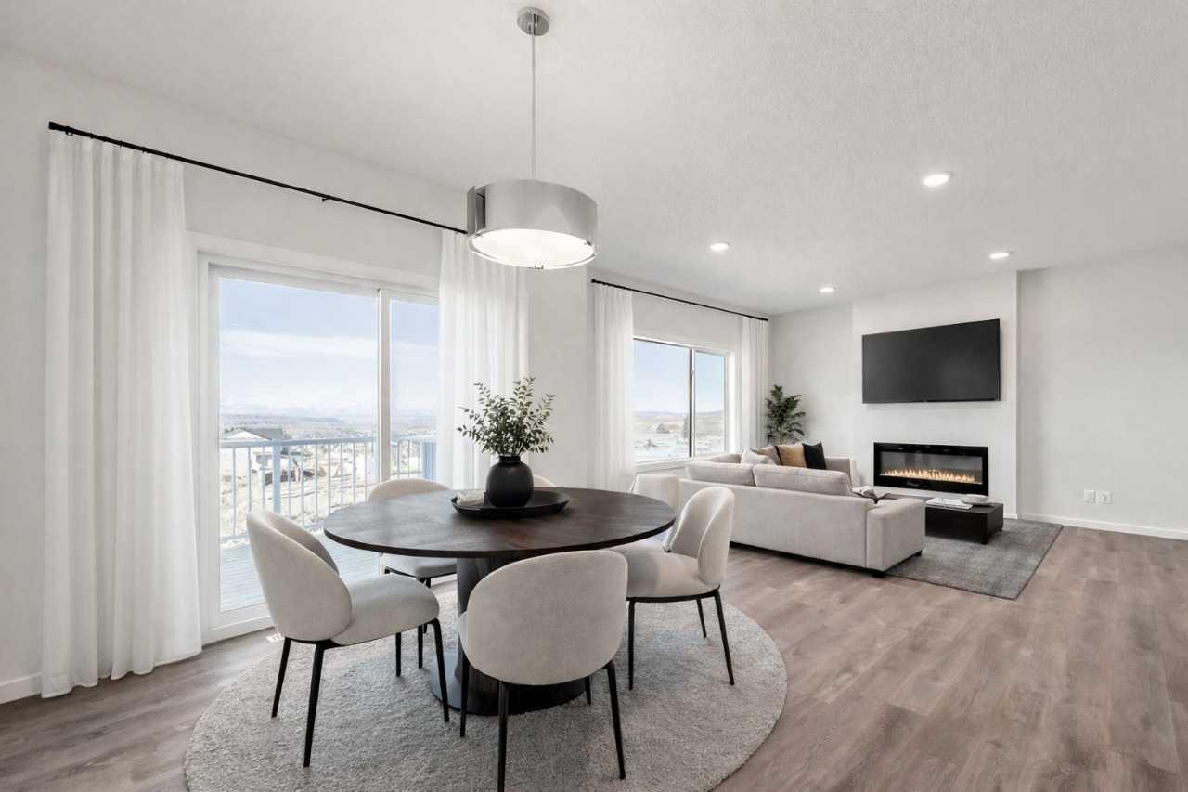
$3,233Framed by breathtaking mountain views from the rear, this 3-bed, 2.5-bath, 2,237 sq ft front-attached garage home delivers refined, quick-possession living at its finest. An open-to-above foyer flows into a sun-drenched main floor with 9' ceilings and a great room anchored by a 50" electric fireplace. The chef's kitchen stuns with quartz countertops, ceiling-height cabinetry, chimney hood fan, oversized island, and walk-through pantry. Upstairs, the primary bedroom features a private sitting area, custom walk-in closet with direct laundry access, and a spa-style ensuite with double sinks, soaker tub, and tiled shower. A walkout basement with 9' foundation offers exceptional development potential, while an extended concrete patio and rear deck elevate outdoor living. High-efficiency furnace, HRV system, and soft-close finishes throughout.
| 4 weeks ago | Listing first seen on site | |
| 4 weeks ago | Listing updated with changes from the MLS® |

Listing information is provided by Participants of the Alberta One Realty Listing Services (Pillar 9). IDX information is provided exclusively for personal, non-commercial use, and may not be used for any purpose other than to identify prospective properties consumers may be interested in purchasing. Information is deemed reliable but not guaranteed. Copyright 2026, Alberta One Realty Listing Services (Pillar 9)
Last checked 2026-05-26 08:17 PM UTC