


87 Baywater Rise SWAirdrie, AB T4B 3V3
Mortgage Calculator
Monthly Payment (Est.)
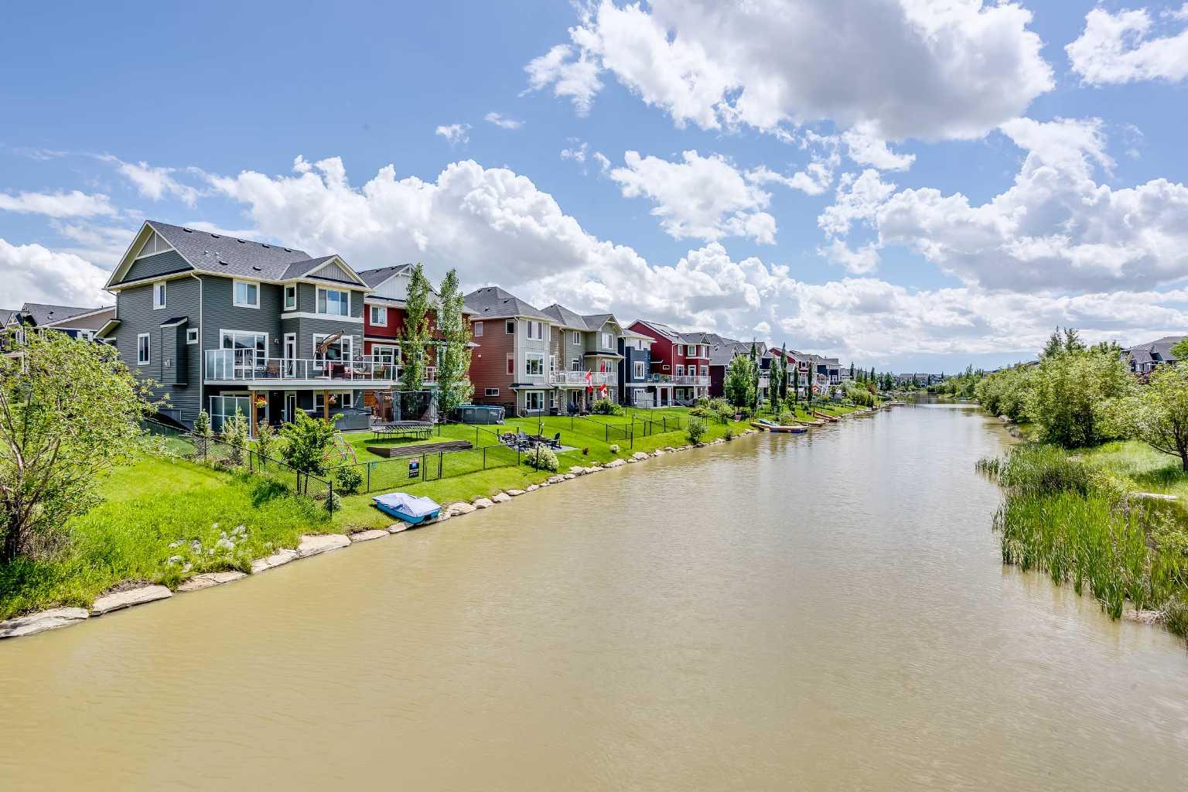
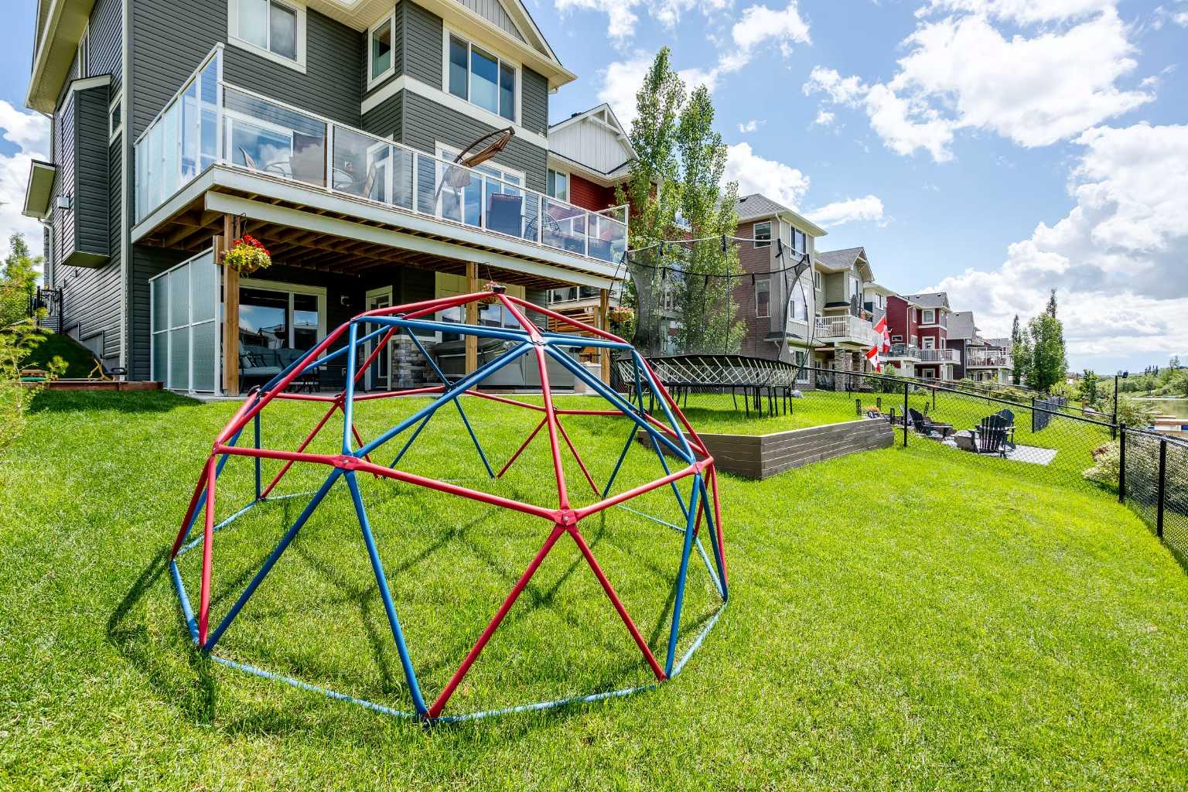
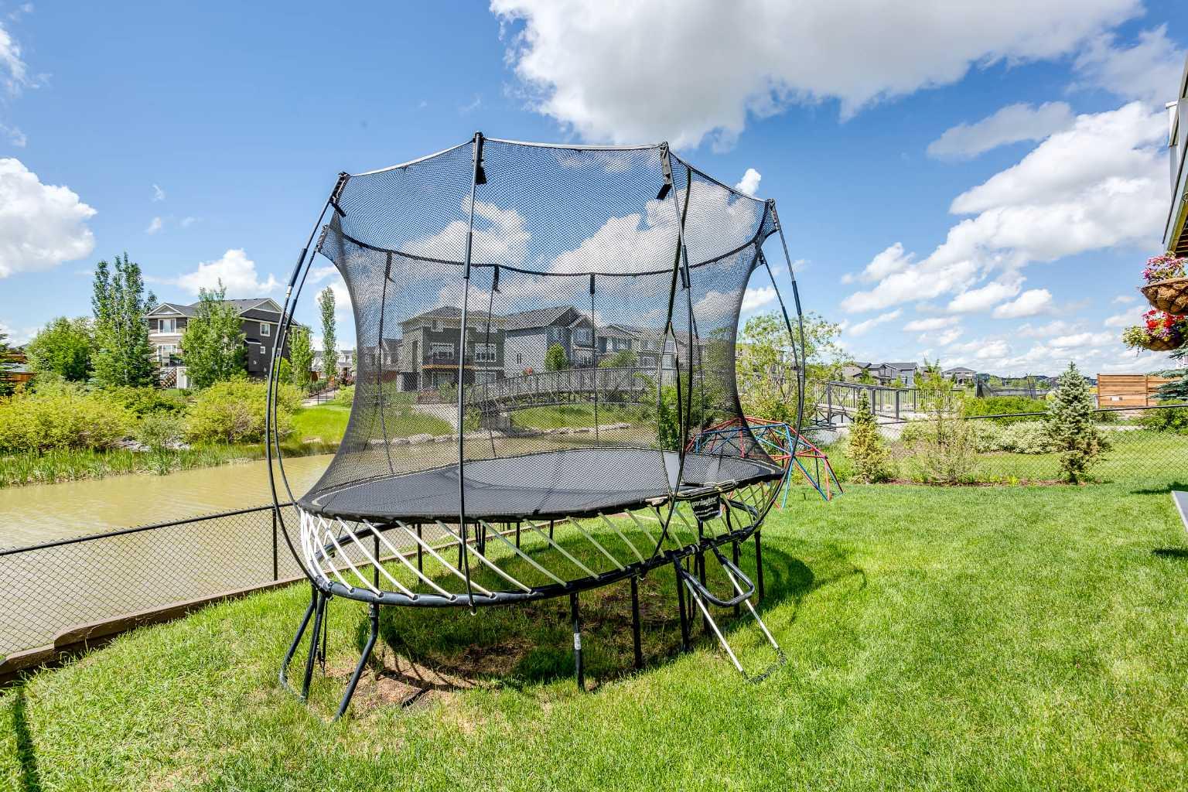
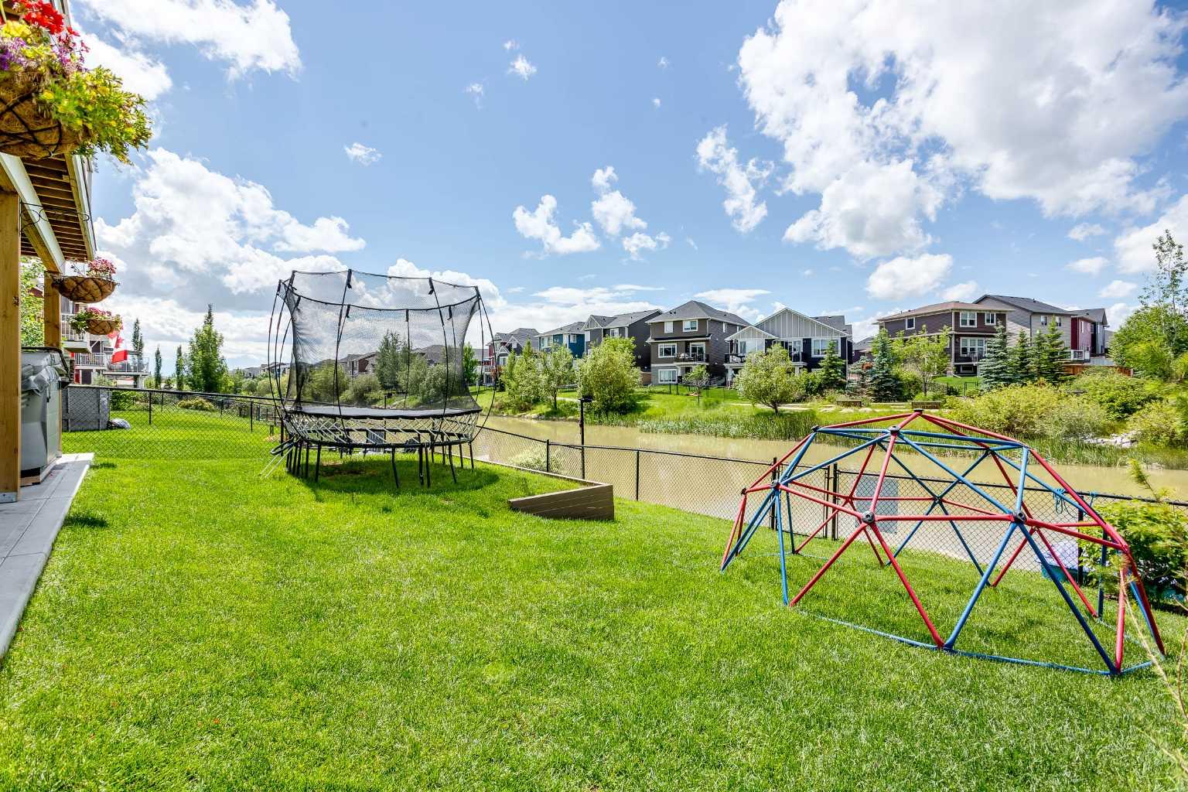
$3,764Welcome home to your 2474 sqft 2 storey walkout home backing directly on to the canal! Nestled in a serene setting that perfectly balances modern convenience with nature’s tranquility, this exceptional family home offers a rare combination of privacy and functional luxury. From the moment you step into the spacious foyer, the thoughtful design is evident. The main floor flows seamlessly, featuring a dedicated laundry and mudroom that keeps daily life organized, leading into a fantastic kitchen equipped with an eating bar and a cozy breakfast nook. The heart of the home is the inviting great room, where a warm gas fireplace creates the perfect atmosphere for quiet evenings or hosting friends. What truly sets this property apart is the highly desirable upper-level layout. Boasting four generous bedrooms on the top floor—a configuration rarely found—this home is tailor-made for growing families. The primary suite serves as a private sanctuary, complete with ample closet space and a spa-like ensuite designed for relaxation. An additional large bonus room provides a versatile space for a media center, playroom, or home office, ensuring every family member has a place to retreat. The exterior of the home is just as impressive as the interior. Situated on a premium canal-front lot with a sunny, west-facing backyard, the property enjoys an unparalleled sense of seclusion. With no rear neighbors and lush green space immediately adjacent, you are afforded a level of privacy that is hard to replicate. The undeveloped walkout basement expands your living possibilities, leading directly to a beautifully landscaped yard. Here, you can unwind in the hot tub on the lower deck or enjoy the meticulously maintained garden and custom planters. For those who love the outdoors, bridge access to the other side of the canal is just steps away, offering scenic paths for morning walks or evening strolls. Every detail has been considered, from the comfort of the heated garage and air conditioning to the elegance of custom window coverings throughout the home. While the setting feels like a peaceful escape, you remain conveniently close to top-rated schools, vibrant shopping districts, and the airport. This meticulously upgraded retreat that offers a lifestyle of quiet sophistication and outdoor beauty. Don’t miss the opportunity to call this turn-key property your home- Book your Showing Today!
| yesterday | Price changed to $825,000 | |
| 2 days ago | Listing updated with changes from the MLS® | |
| 2 months ago | Listing first seen on site |

Listing information is provided by Participants of the Alberta One Realty Listing Services (Pillar 9). IDX information is provided exclusively for personal, non-commercial use, and may not be used for any purpose other than to identify prospective properties consumers may be interested in purchasing. Information is deemed reliable but not guaranteed. Copyright 2026, Alberta One Realty Listing Services (Pillar 9)
Last checked 2026-07-28 12:39 AM UTC