


23 South Valley BoulevardRural Rocky View County, AB T3R 1H8
Mortgage Calculator
Monthly Payment (Est.)
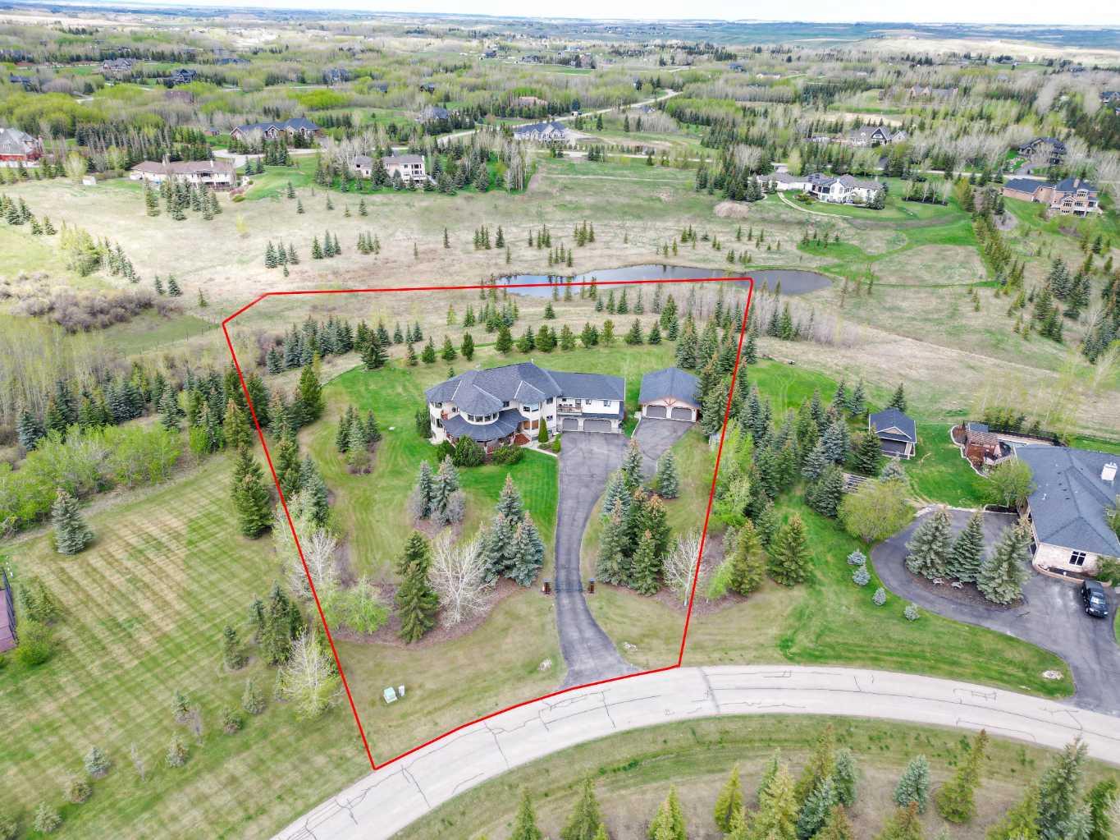
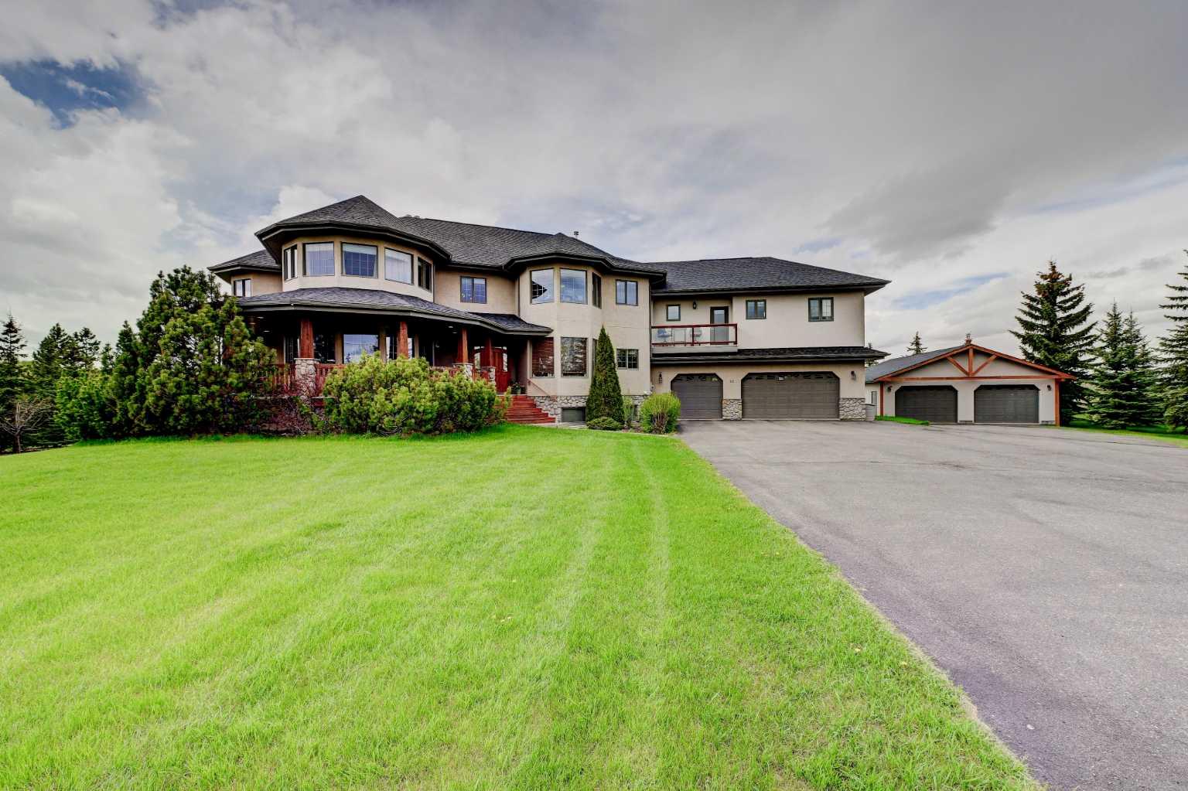
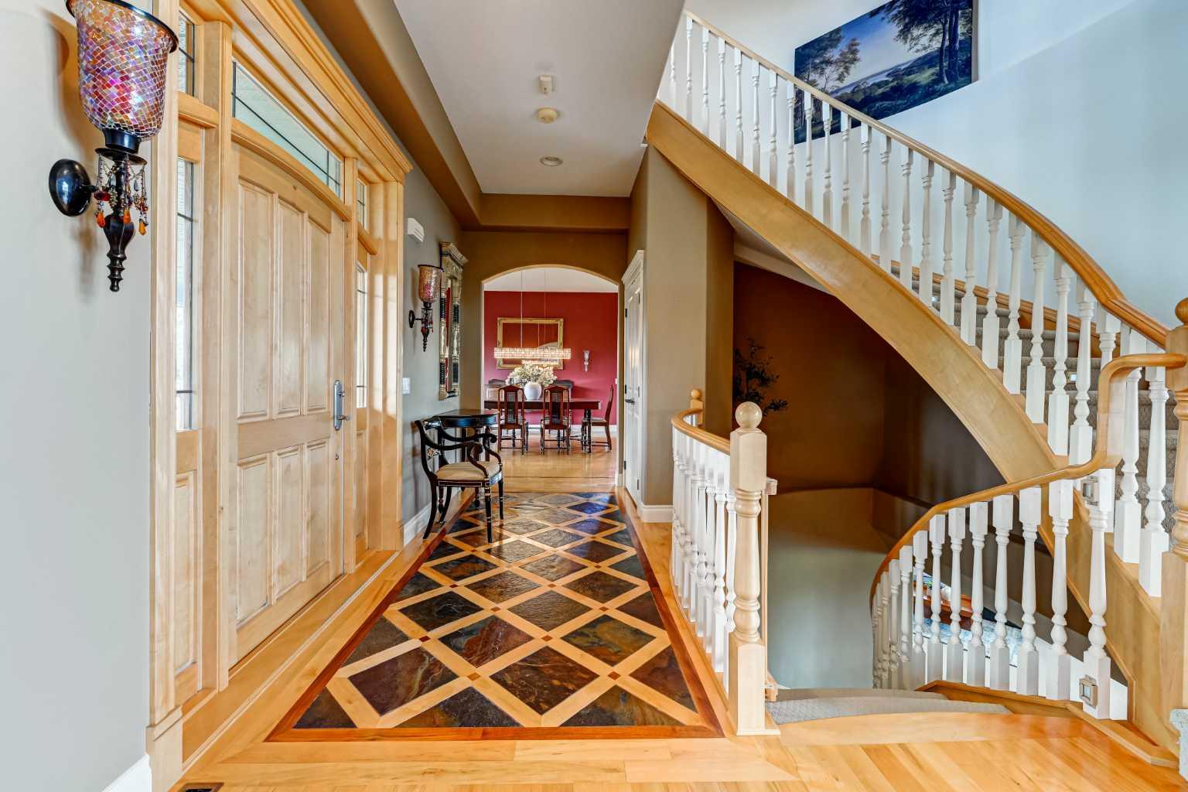
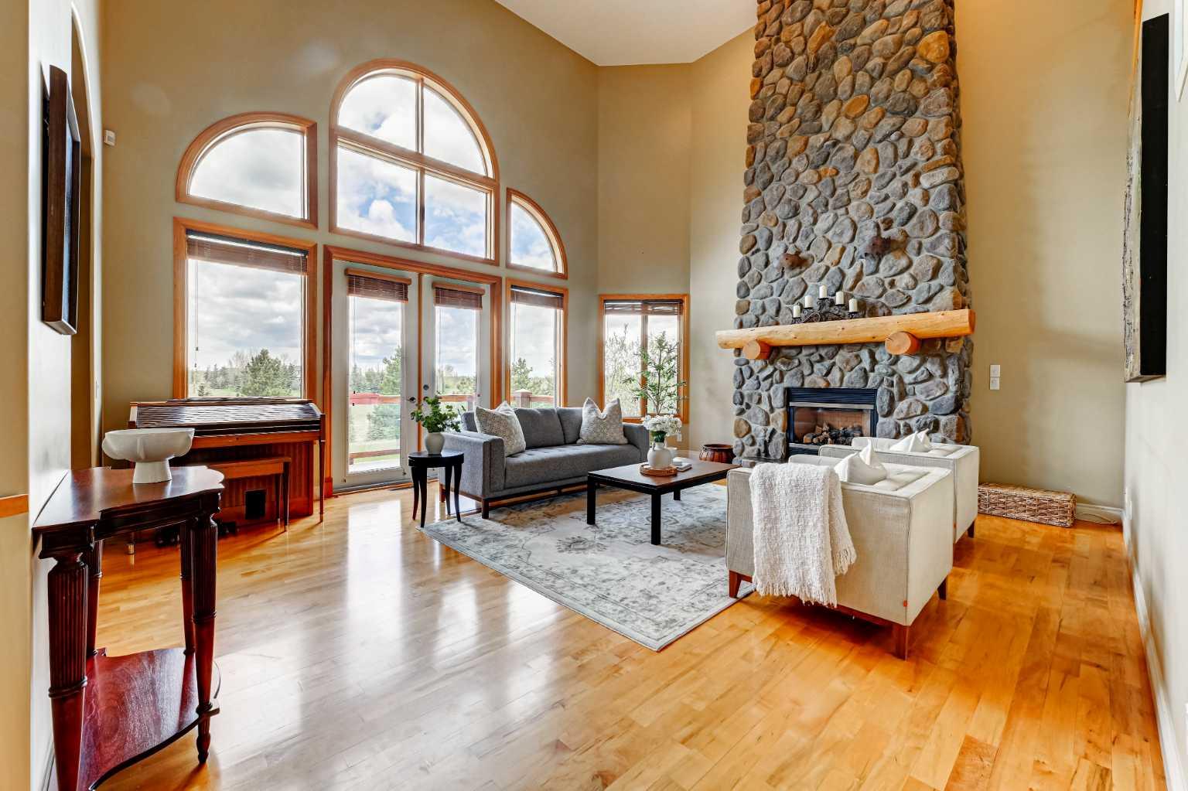
$11,178Experience the perfect blend of privacy, elegance, and natural beauty on this exceptional 4-acre estate. Surrounded by mature trees and thoughtfully designed landscaping, the property features multiple tree beds for low-maintenance living, while a gated entrance and paved driveway provide both convenience and a strong sense of security. Only 2 acres require upkeep, with the remaining land preserved as a serene natural valley complete with a tranquil pond. Offering over 6,000 sq ft of developed living space, this home is filled with natural light and includes a fully developed walkout basement. Expansive wraparound verandas at both the front and back create seamless indoor-outdoor living and showcase the stunning surroundings. A standout feature is the spacious and private illegal carriage house suite above the garage, ideal for extended family or guests. With its own entrance, kitchen, full bath, and dual balconies overlooking the front and back yards, it offers complete independence and beautiful views. The 1,300 sq ft detached garage provides exceptional versatility, perfect for a workshop, vehicle storage, or additional space for hobbies and equipment. Step inside through a one-of-a-kind custom maple front door and be welcomed by an elegant tile and hardwood inlay. The main floor boasts a bright, open-concept layout with exceptional flow. The kitchen connects seamlessly to a grand great room anchored by a striking fireplace, while a three-way fireplace warms the adjoining breakfast nook. Light-toned maple hardwood flooring runs throughout, enhancing the home’s airy and refined feel. A spacious dining room, ideal for entertaining, features a distinctive bird’s-eye maple floor detail and opens onto the wraparound deck. A main floor office with French doors offers privacy for work or study, while a conveniently located laundry room and powder room are positioned near the garage entrance. Upstairs, the primary retreat features vaulted ceilings and breathtaking 180-degree views of the valley. Enjoy direct access to a private deck—perfect for quiet mornings or evenings under the stars. The luxurious ensuite includes dual vanities, a soaker tub, a walk-in shower, and two separate walk-in closets. Three additional bedrooms complete the upper level, two with built-in cabinetry, while a flexible third room can serve as a bedroom, hobby space, or studio. A second upper-level office with bay windows provides an inspiring work-from-home environment. Designed for relaxation and entertainment, the lower level features a private spa area with an indoor saltwater lap pool and cedar sauna. A nanny or guest illegal suite with a partial kitchen is also located in this area. Complete the experience with a dedicated home theatre, offering a true cinematic escape. This exceptional Bearspaw estate was custom built by a master builder and craftsman from Finland for his daughter.
| 5 days ago | Listing first seen on site | |
| 5 days ago | Listing updated with changes from the MLS® |

Listing information is provided by Participants of the Alberta One Realty Listing Services (Pillar 9). IDX information is provided exclusively for personal, non-commercial use, and may not be used for any purpose other than to identify prospective properties consumers may be interested in purchasing. Information is deemed reliable but not guaranteed. Copyright 2026, Alberta One Realty Listing Services (Pillar 9)
Last checked 2026-05-26 09:24 PM UTC