Save
Ask
Tour
Hide
Share
$929,999
90 Days On Site

161 West Creek Pond
Chestermere, AB T1X 1H4

For Sale|Single Family Residence|Active
3
Beds
3
Total Baths
3
Full Baths
1,568.3
SqFt
$593
/SqFt
2000
Built
Subdivision:
West Creek
County:
Chestermere
Call Now: 587-875-6611
Is this the listing for you? We can help make it yours.
587-875-6611
161 West Creek Pond161 West Creek Pond161 West Creek Pond161 West Creek Pond
Save
Ask
Tour
Hide
Share

Mortgage Calculator

Monthly Payment (Est.)

$4,243
Calculator powered by Showcase IDX, a Constellation1 Company. Copyright ©2026 Information is deemed reliable but not guaranteed.

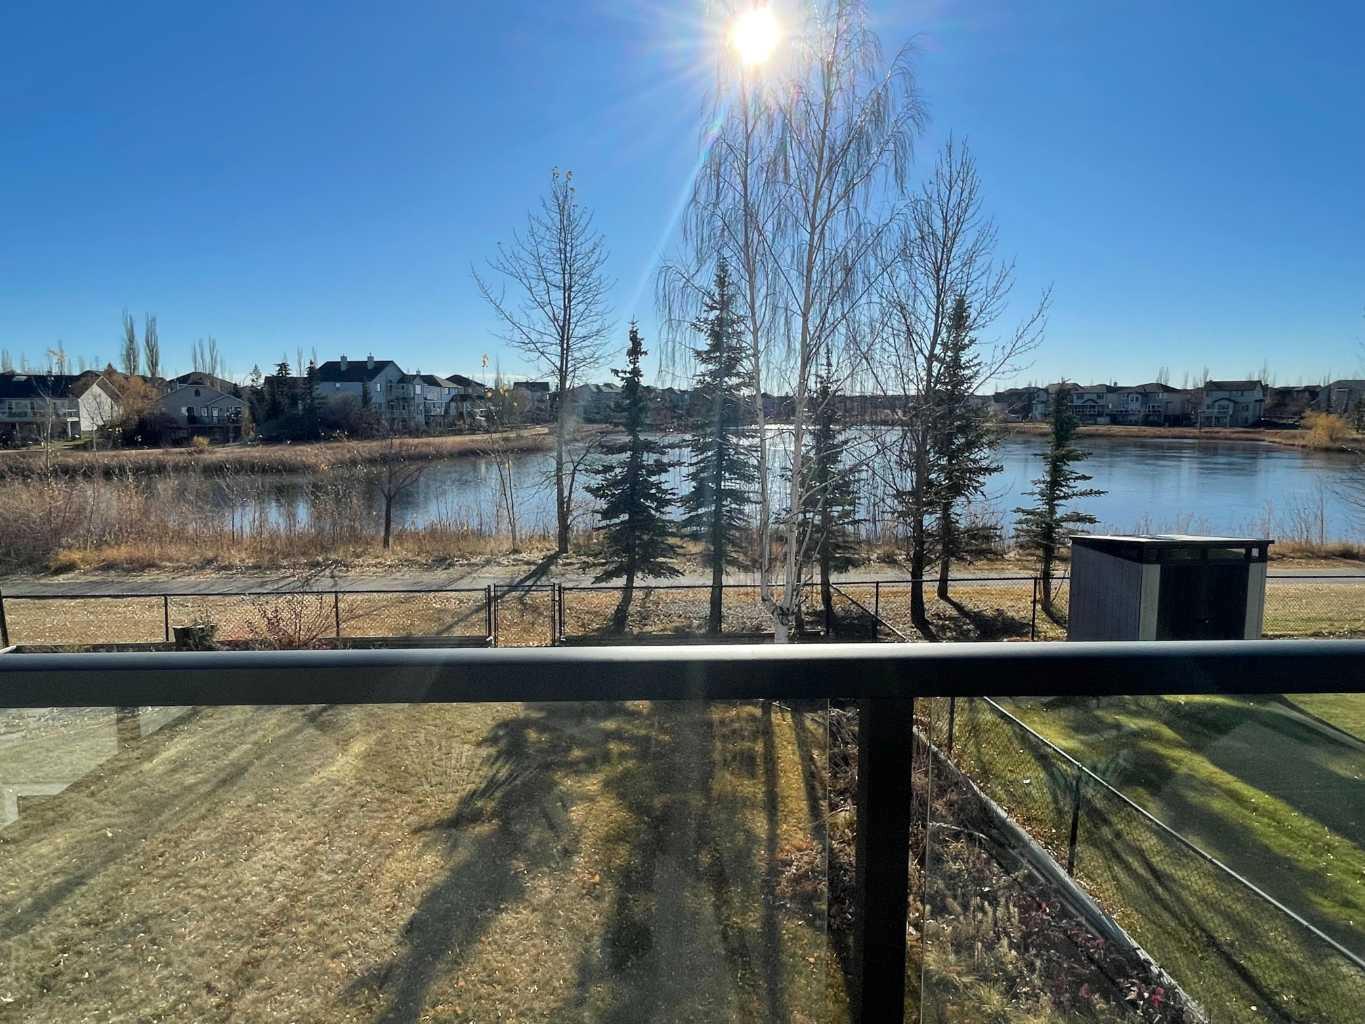


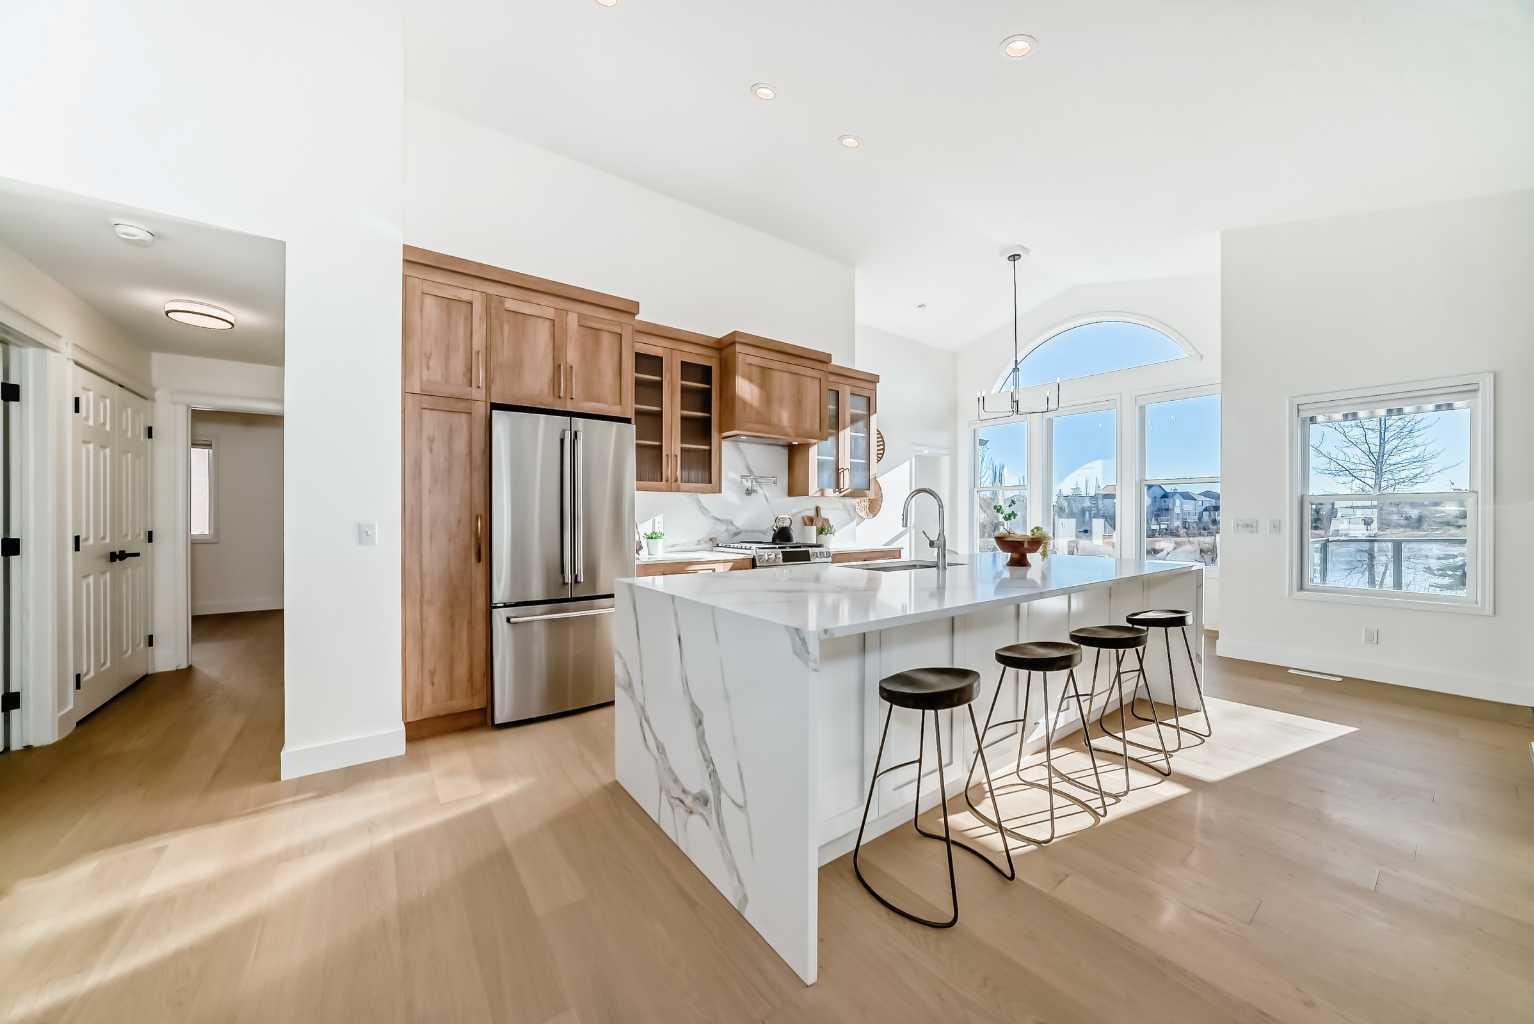
LUXURY LIVING ON THE POND — Stunning fully renovated walkout bungalow backing directly onto West Creek Pond, offering breathtaking views, upscale finishes, and turnkey living at its finest. Exceptionally well-maintained, this remarkable home includes a complimentary home inspection report available during showings for added buyer confidence. Enjoy peaceful pondside living with unforgettable sunrises and sunsets from the large, sunny south-facing backyard, complete with direct access to scenic walking pathways. Designed with both elegance and functionality in mind, the open-concept main floor features soaring 13-foot vaulted ceilings, expansive windows, abundant natural light, and unobstructed pond views throughout. This beautifully updated 3-bedroom, 3-bathroom bungalow plus office/den showcases custom cabinetry, luxury appliances, waterfall-edge quartz countertops and backsplash, and a custom pot filler — a true chef’s dream. Additional highlights include gorgeous engineered white oak hardwood flooring, designer tile and carpet, quartz countertops throughout, a curb-less tiled ensuite shower with custom glass, a stylish wet bar in the fully developed walkout basement, and a brand-new upper patio deck perfect for entertaining or relaxing while taking in the view. Thoughtfully custom-designed from top to bottom, the walkout basement provides seamless access to the pond and pathways beyond. Main floor laundry adds everyday convenience, while the underground sprinkler system keeps the professionally landscaped yard lush all summer long. Perfect for those seeking a nature-inspired lifestyle without sacrificing convenience, this exceptional property is located just moments from walking paths, golf courses, beaches, lakes, schools, shopping, restaurants, playgrounds, and major roadways. MUST VIEW! Book your private showing today. 3D VIRTUAL TOUR AVAILABLE

Save
Ask
Tour
Hide
Share
Listing Snapshot
Price 
$929,999
Days On Site 
90 Days
Bedrooms 
3
Inside Area (SqFt) 
1,568.3 sqft
Total Baths 
3
Full Baths 
3
Partial Baths 
N/A
Lot Size 
0.16 Acres
Year Built 
2000
MLS® Number 
A2288835
Status 
Active
Property Tax 
$3,309.16
Maintenance Fees 
N/A
Sq Ft Source 
N/A
Friends & Family
Recent Activity
2 weeks agoPrice changed to $929,999
2 weeks agoListing updated with changes from the MLS®
3 months agoListing first seen on site
General Features
Acres 
0.16
Attached Garage 
Yes
Garage 
Yes
Garage Spaces 
2
Levels 
One
Parking 
AttachedGarage
Parking Spaces 
2
Property Sub Type 
Single Family Residence
Sewer 
Public Sewer
SqFt Above 
1568.3
SqFt Below 
836.4
Style 
Bungalow
Water Source 
Public
Zoning 
R1
Interior Features
Appliances 
Bar FridgeDishwasherGas RangeMicrowaveRange HoodRefrigeratorWasher/Dryer Stacked
Basement 
FullFinishedExterior EntryWalk-Out AccessSump Pump
Cooling 
Central Air
Fireplace 
Yes
Fireplace Features 
Gas
Fireplaces 
1
Flooring 
CarpetHardwoodTile
Heating 
Forced Air
Interior 
BarCentral VacuumHigh CeilingsKitchen IslandOpen FloorplanStorageVaulted Ceiling(s)Walk-In Closet(s)
Laundry Features 
Laundry RoomMain Level
4pc Bathroom 
Dimensions - 7`6" x 4`11"Level - Main
4pc Ensuite bath 
Dimensions - 11`4" x 8`5"Level - Main
Balcony 
Dimensions - 14`9" x 13`9"Level - Main
Bedroom 
Dimensions - 13`8" x 10`8"Level - Basement
Bedroom - Primary 
Dimensions - 14`1" x 13`11"Level - Main
Covered Porch 
Dimensions - 18`3" x 19`9"Level - Basement
Den 
Dimensions - 14`2" x 11`1"Level - Main
Dining Room 
Dimensions - 11`1" x 9`7"Level - Main
Entrance 
Dimensions - 8`9" x 8`2"Level - Main
Furnace/Utility Room 
Dimensions - 40`0" x 12`2"Level - Basement
Game Room 
Dimensions - 28`10" x 15`0"Level - Basement
Kitchen 
Dimensions - 13`7" x 9`9"Level - Main
Laundry 
Dimensions - 6`2" x 6`3"Level - Main
Living Room 
Dimensions - 15`2" x 14`6"Level - Main
Pantry 
Dimensions - 2`0" x 2`0"Level - Main
Walk-In Closet 
Dimensions - 4`11" x 7`1"Level - Basement
Save
Ask
Tour
Hide
Share
Exterior Features
Construction Details 
See RemarksVinyl SidingFrame
Exterior 
BalconyCovered CourtyardGardenLighting
Fencing 
Fenced
Frontage 
14.00M 45`11"
Lot Features 
Back YardFront YardGardenSee RemarksViewsWaterfront
Patio And Porch 
Awning(s)CoveredDeckFront PorchRear Porch
Roof 
ShingleAsphalt
Waterfront 
Yes
Waterfront Features 
LakePond
Windows/Doors 
French Doors
Community Features
Community Features 
FishingGolfLakePlaygroundSidewalksStreet Lights
Listing courtesy of Andrew Fewell of First Place Realty

Listing information is provided by Participants of the Alberta One Realty Listing Services (Pillar 9). IDX information is provided exclusively for personal, non-commercial use, and may not be used for any purpose other than to identify prospective properties consumers may be interested in purchasing. Information is deemed reliable but not guaranteed. Copyright 2026, Alberta One Realty Listing Services (Pillar 9)
Last checked 2026-05-26 08:22 PM UTC

Neighborhood & Commute
Source: Walkscore
Disclosure: Community information and market data powered by Constellation Data Labs. Information is deemed reliable but not guaranteed.
Save
Ask
Tour
Hide
Share