


Share My QR |
|
Success!
About the property
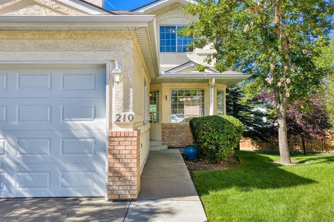
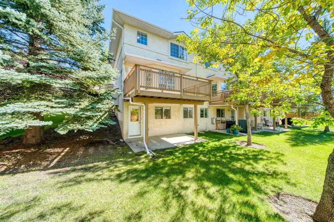
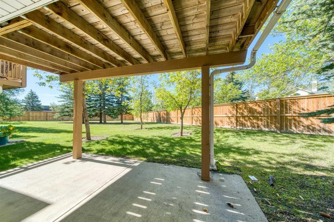
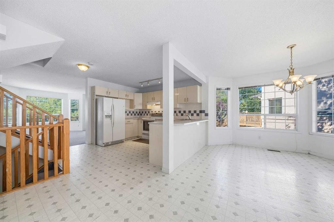
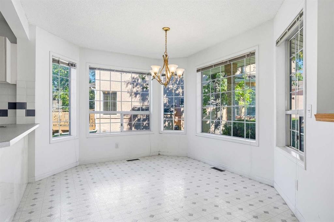
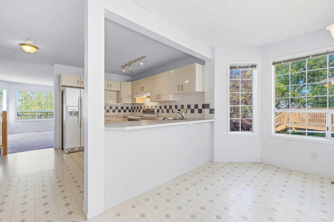
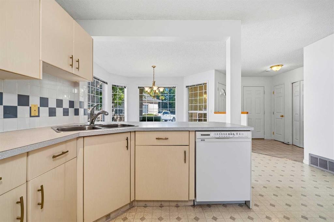
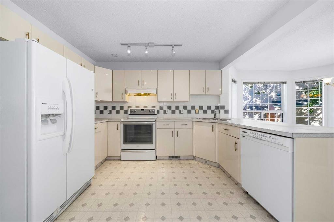
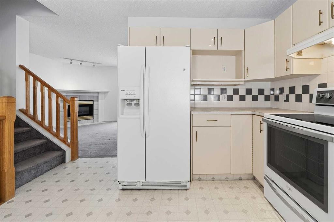
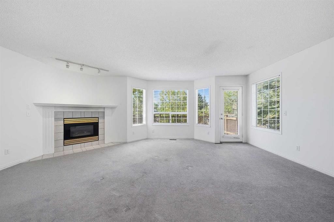
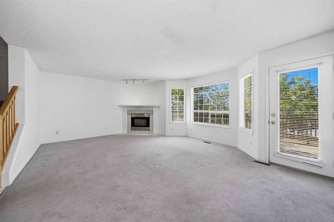
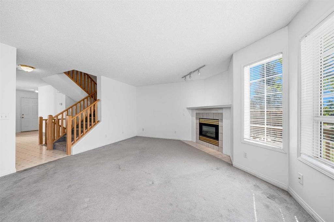
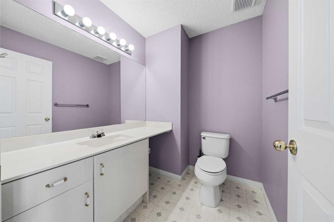
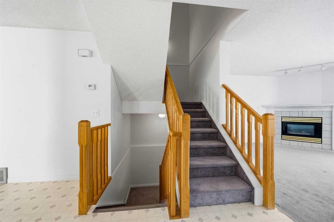
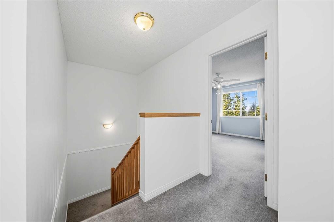
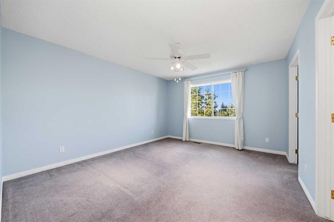
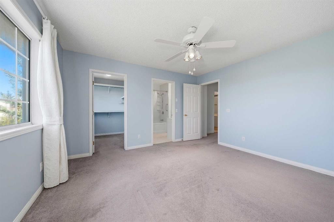
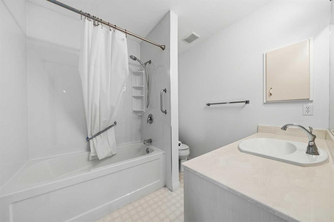
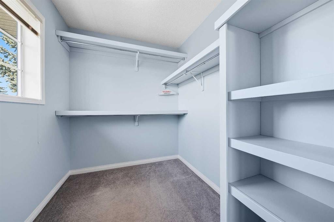
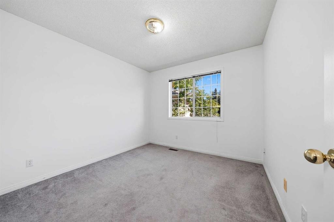
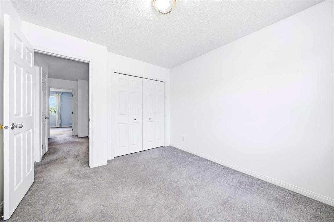
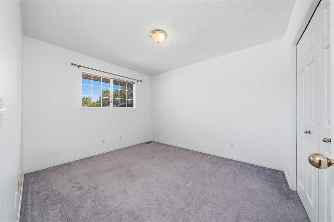
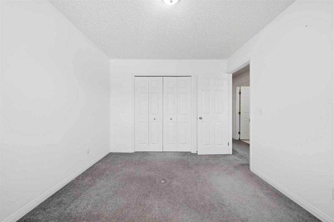
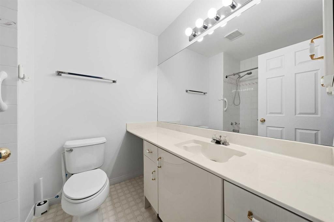
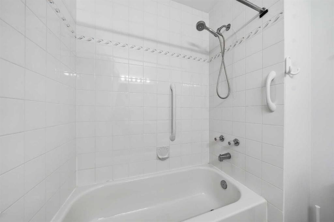
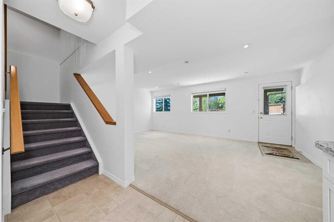
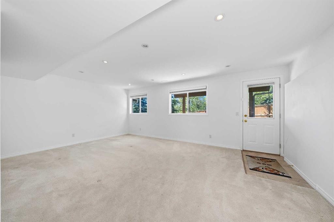
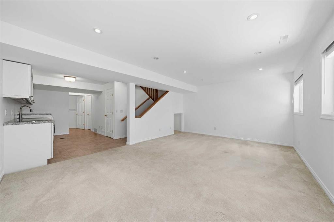
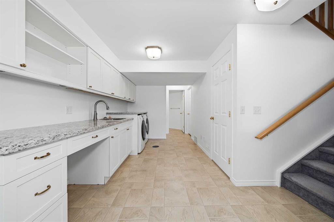
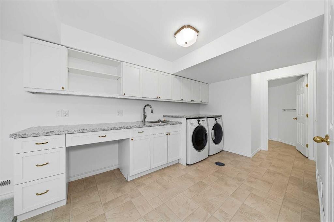
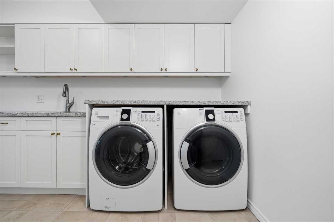
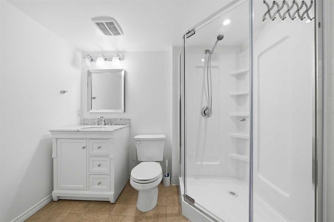
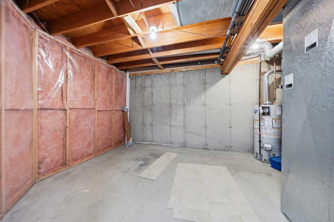
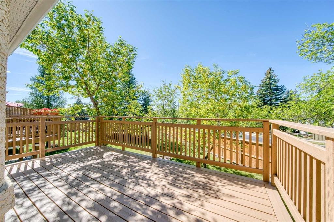
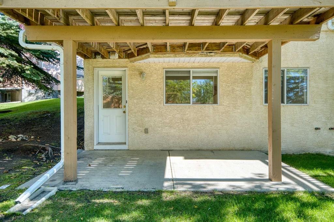
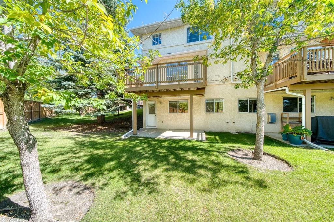
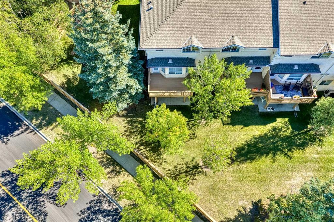
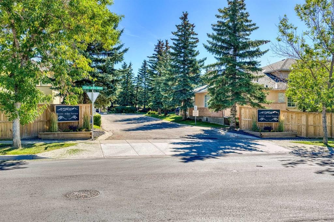
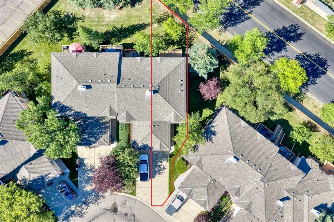
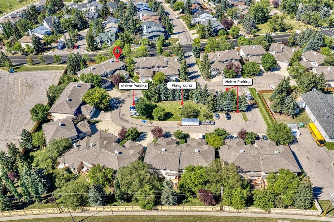
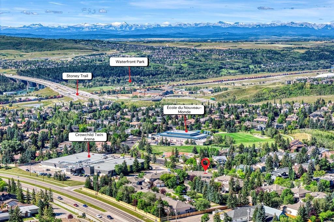
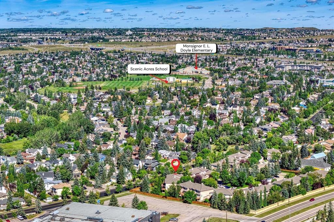
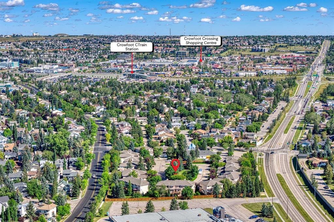
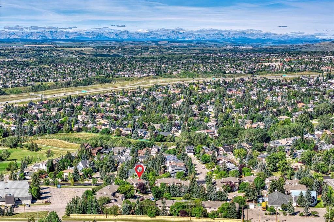
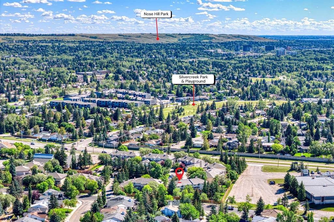
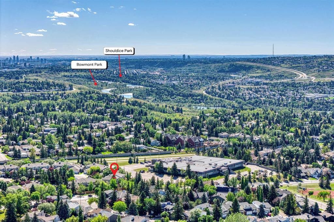
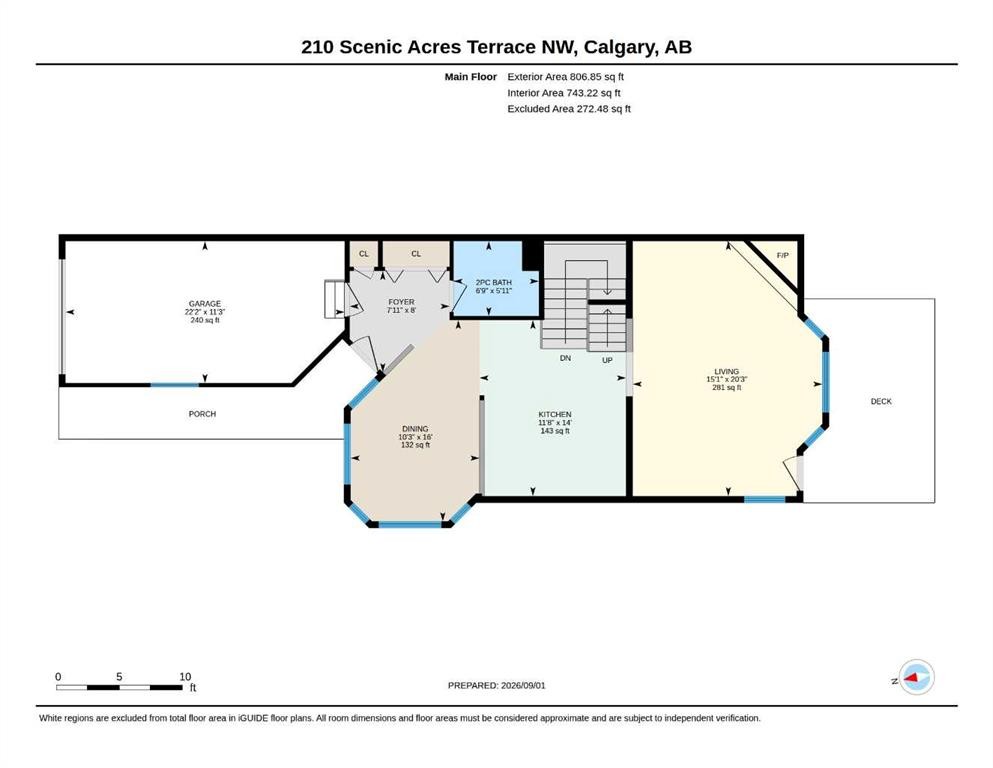
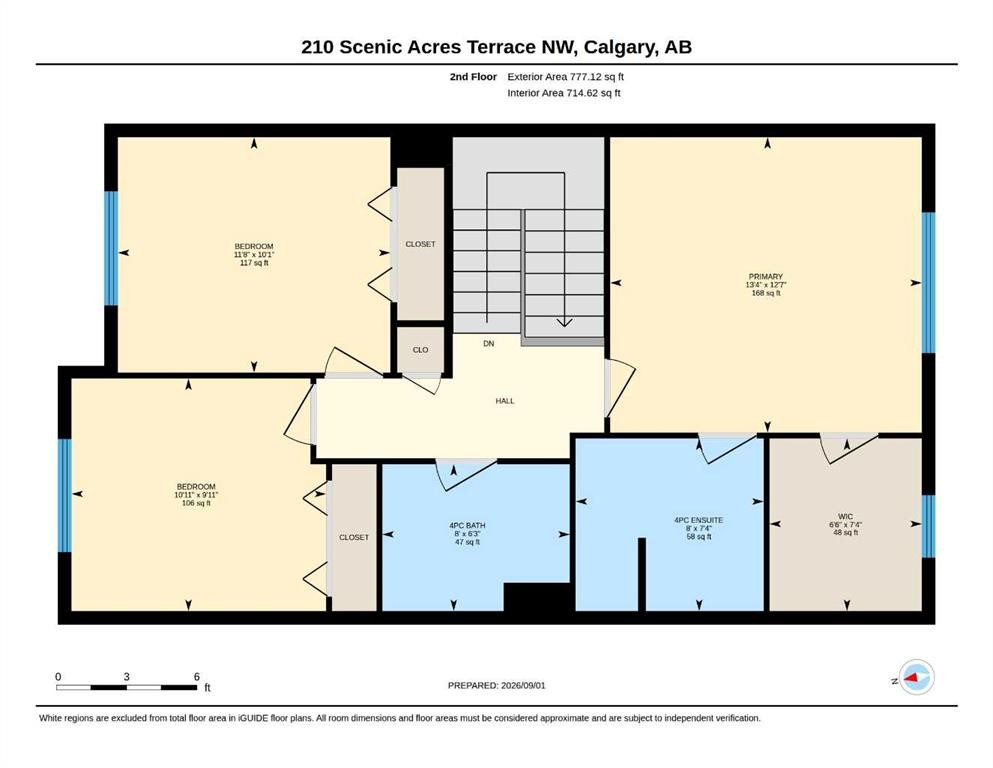
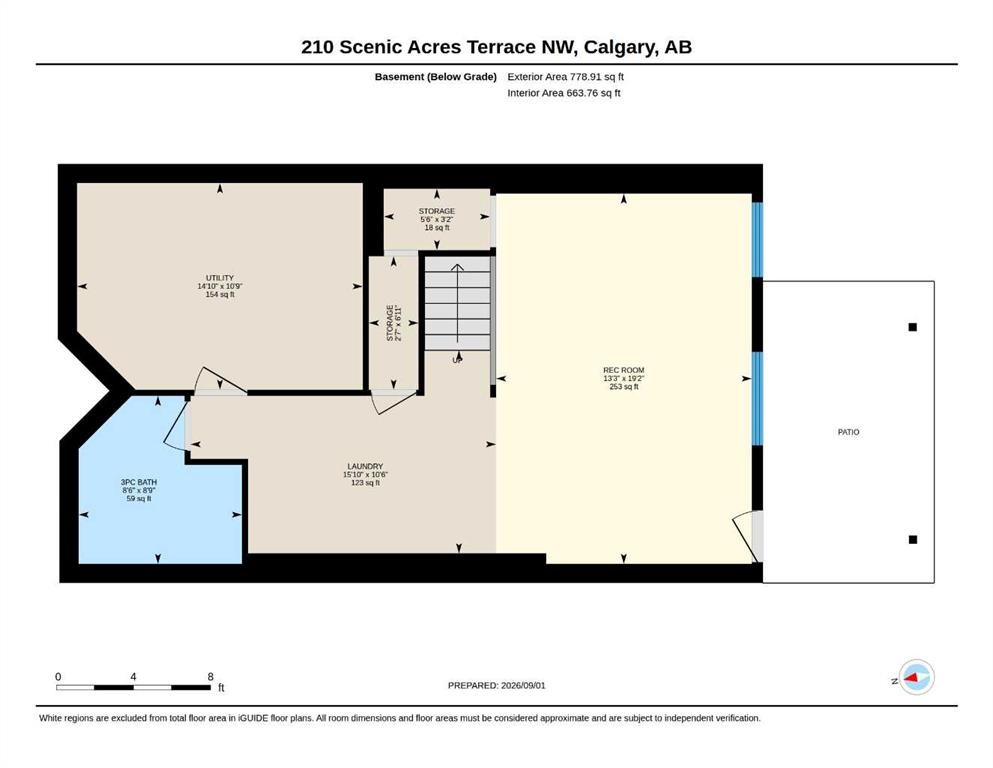
Welcome to this superb end-unit townhome with a fully developed walkout basement, ideally located in the highly desirable community of Scenic Acres in NW Calgary. Bright and inviting, this southwest-facing home offers an excellent floor plan with a spacious living area and a generously sized kitchen featuring plenty of cabinetry and counter space. The home features 3 full bathrooms and 1 half bath, spacious bedrooms, and a fully developed walkout basement that provides additional living space for the whole family. The impressive laundry area is finished with granite countertops, adding both style and functionality. Enjoy the extra privacy and natural light of an end unit, along with a fantastic location close to shopping, schools, parks, pathways, transit and other amenities. Bright, spacious, fully developed and move-in ready — this Scenic Acres home offers exceptional value!
Explore the proeprty from the comfort of your own home with our immersive virtual tours. Take a closer look at every detail, walk through each space, and experience what makes these homes truly special—all at your convenience.
Calgary offers a dynamic lifestyle that combines modern city amenities with exceptional access to Alberta’s natural beauty. Families, professionals, and retirees enjoy diverse dining, shopping, cultural attractions, professional sports, extensive parks, and recreational pathways. With the Rocky Mountains nearby, residents also have convenient access to hiking, skiing, camping, and memorable weekend adventures throughout the year.
The housing options in Calgary range from downtown condominiums and stylish townhomes to established single-family neighborhoods, luxury residences, and newer master-planned communities. Many areas feature schools, parks, walking trails, shopping, and recreational facilities close to home. Calgary’s diverse neighborhoods allow residents to choose between energetic urban living, comfortable suburban communities, and quieter residential settings.
The market remains strong, with high demand and low inventory. Whether you're just exploring or ready to sell, the right insights can help you move forward with confidence.

Current Population

Rent vs ownership


Request Information
Fill in your details and we will contact you to confirm a time.
We encourage you to take a few seconds to fill out your information so we can send you exclusive updates for this listing!
Share My QR |
|